Floor 9 · Garden and Outdoors › Backyard garden layout templates
Irrigation Zone Planning Grid for Plumbing Crews
| SKU | FB-09-4FA90AC6 |
|---|---|
| Format | ZIP: Markdown, PDF, PNG, SVG, TXT |
| File size | 1.2 MB |
| Delivery | Instant download, unlimited re-downloads from your account |
| Licences | Personal, Commercial, Extended |
All sales are final. Refund policy.
About this product
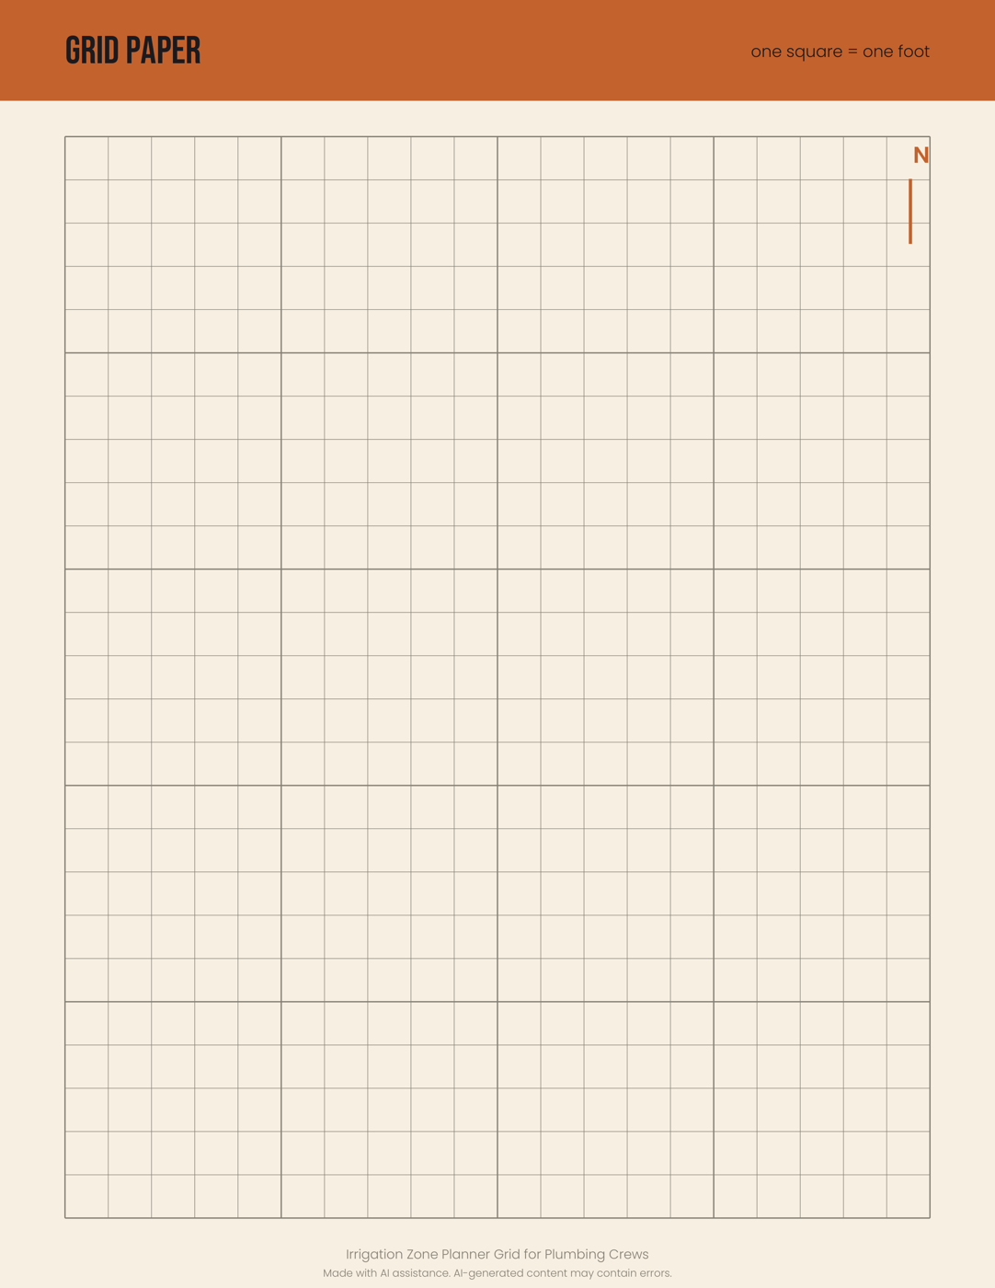
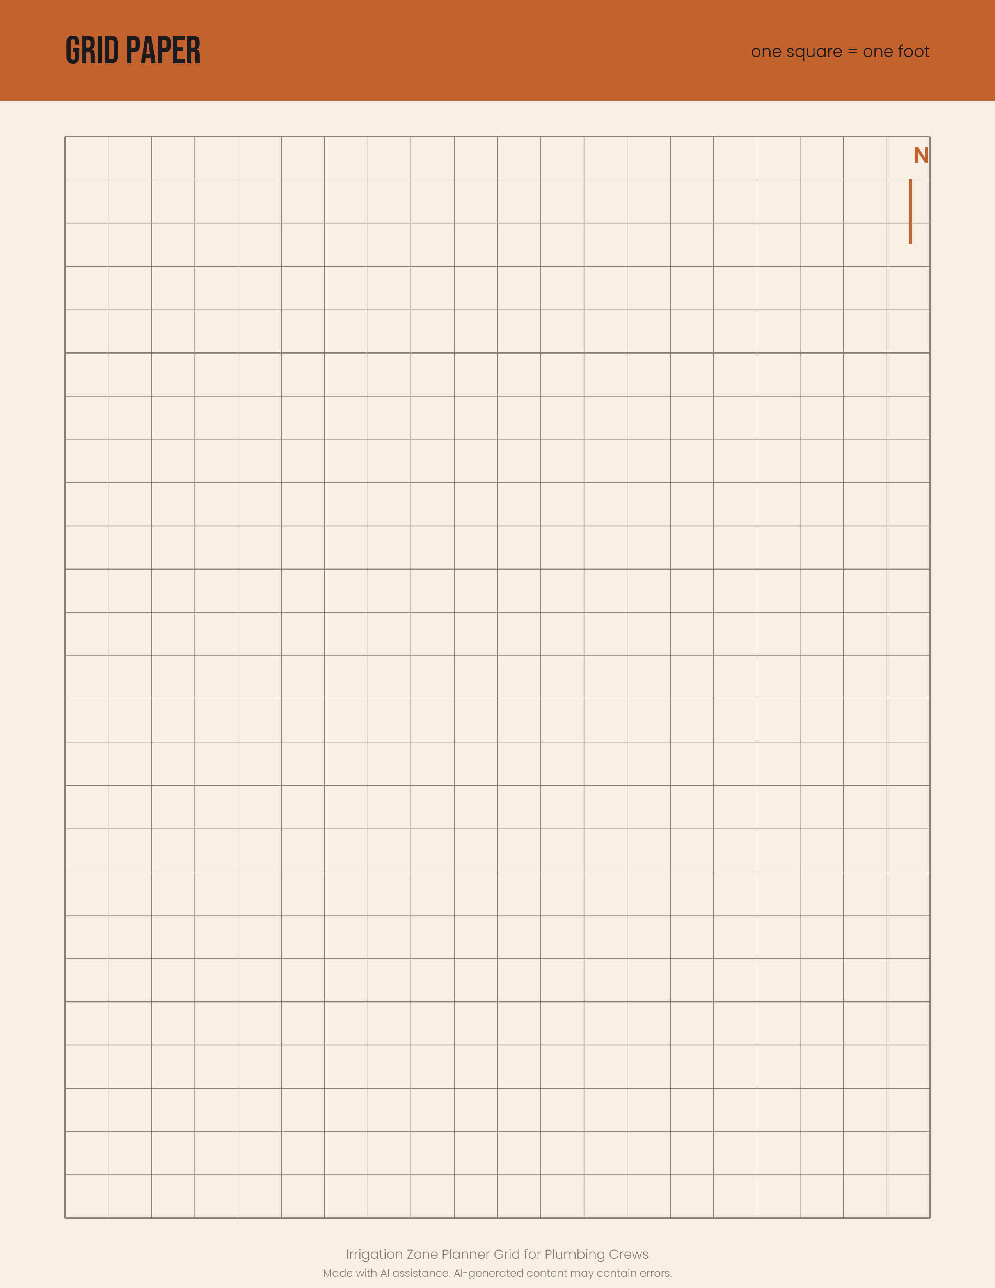
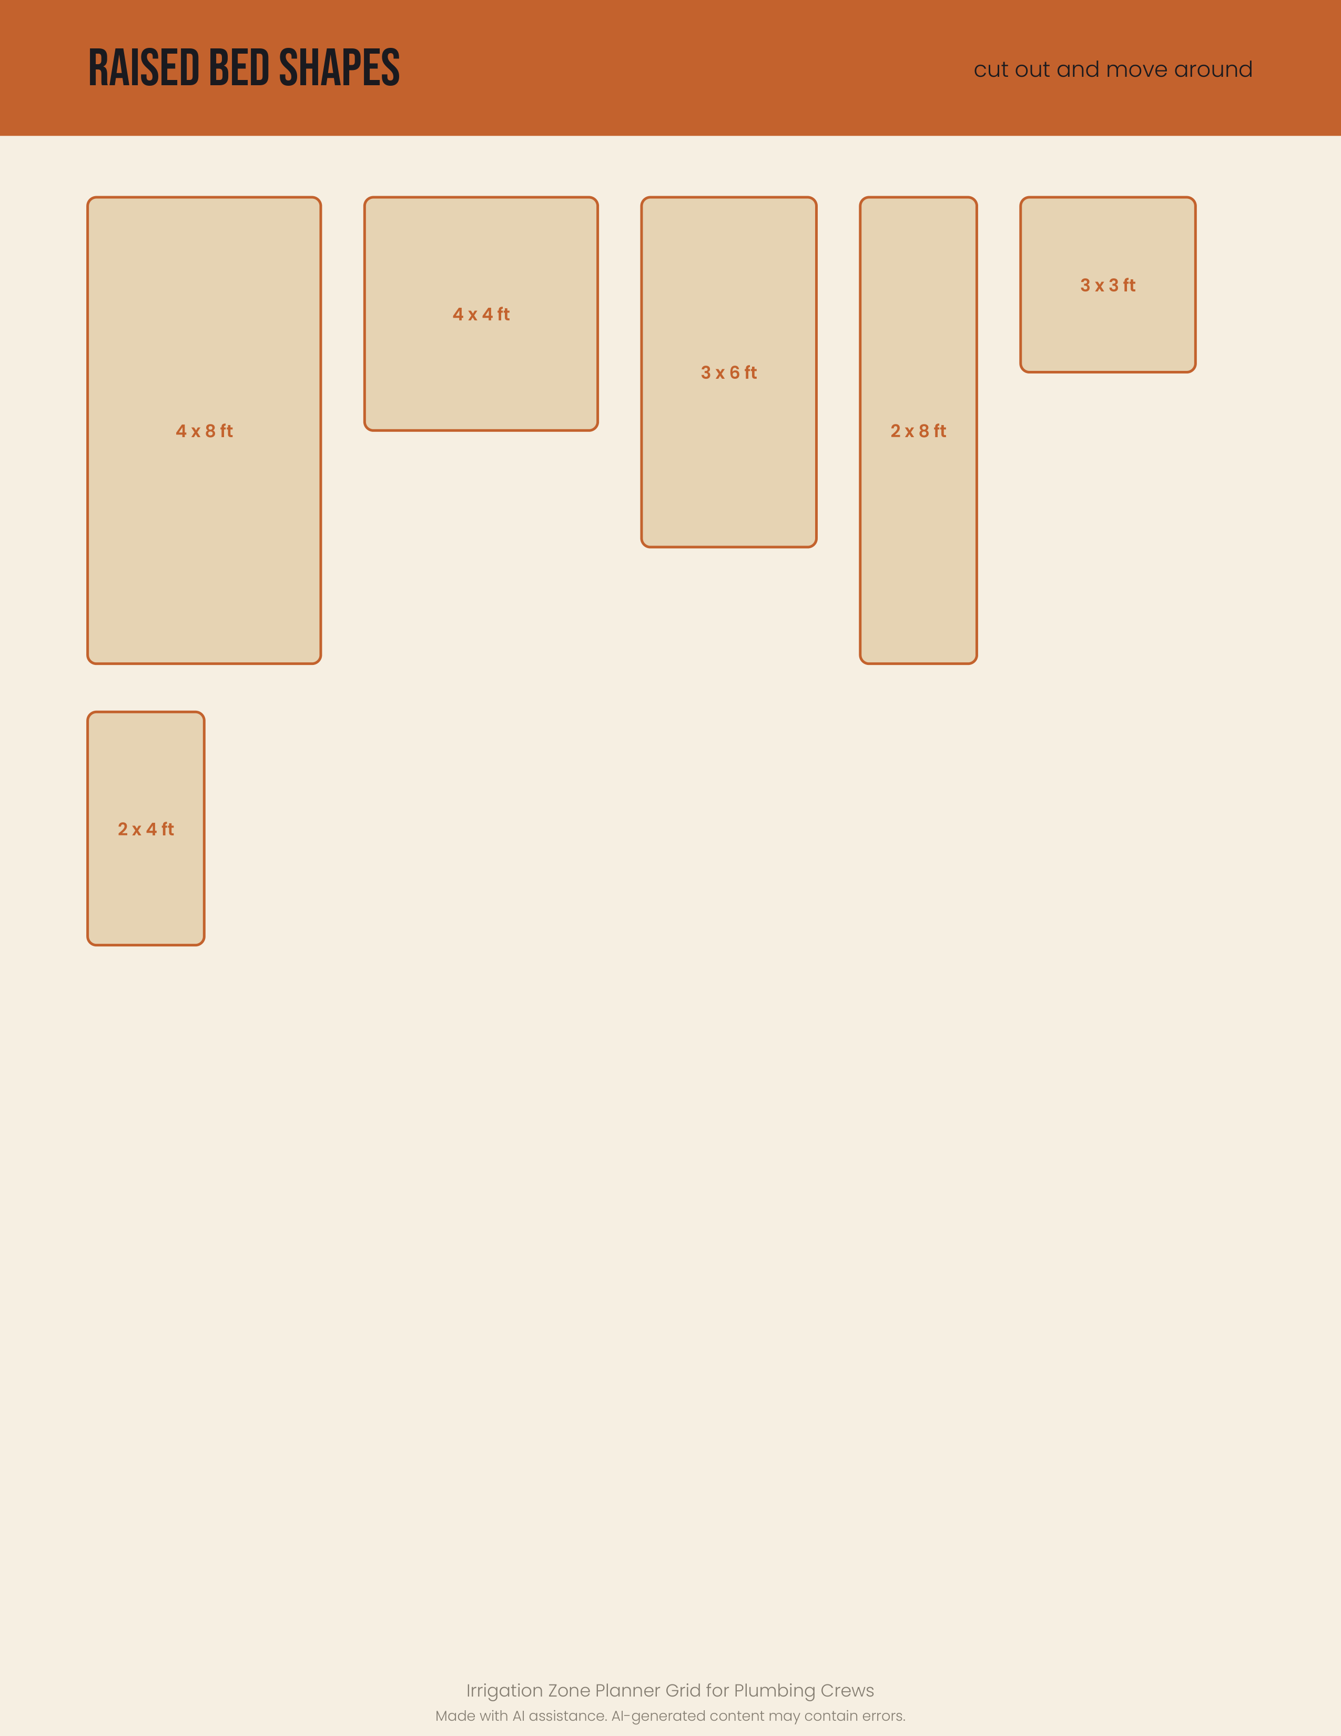
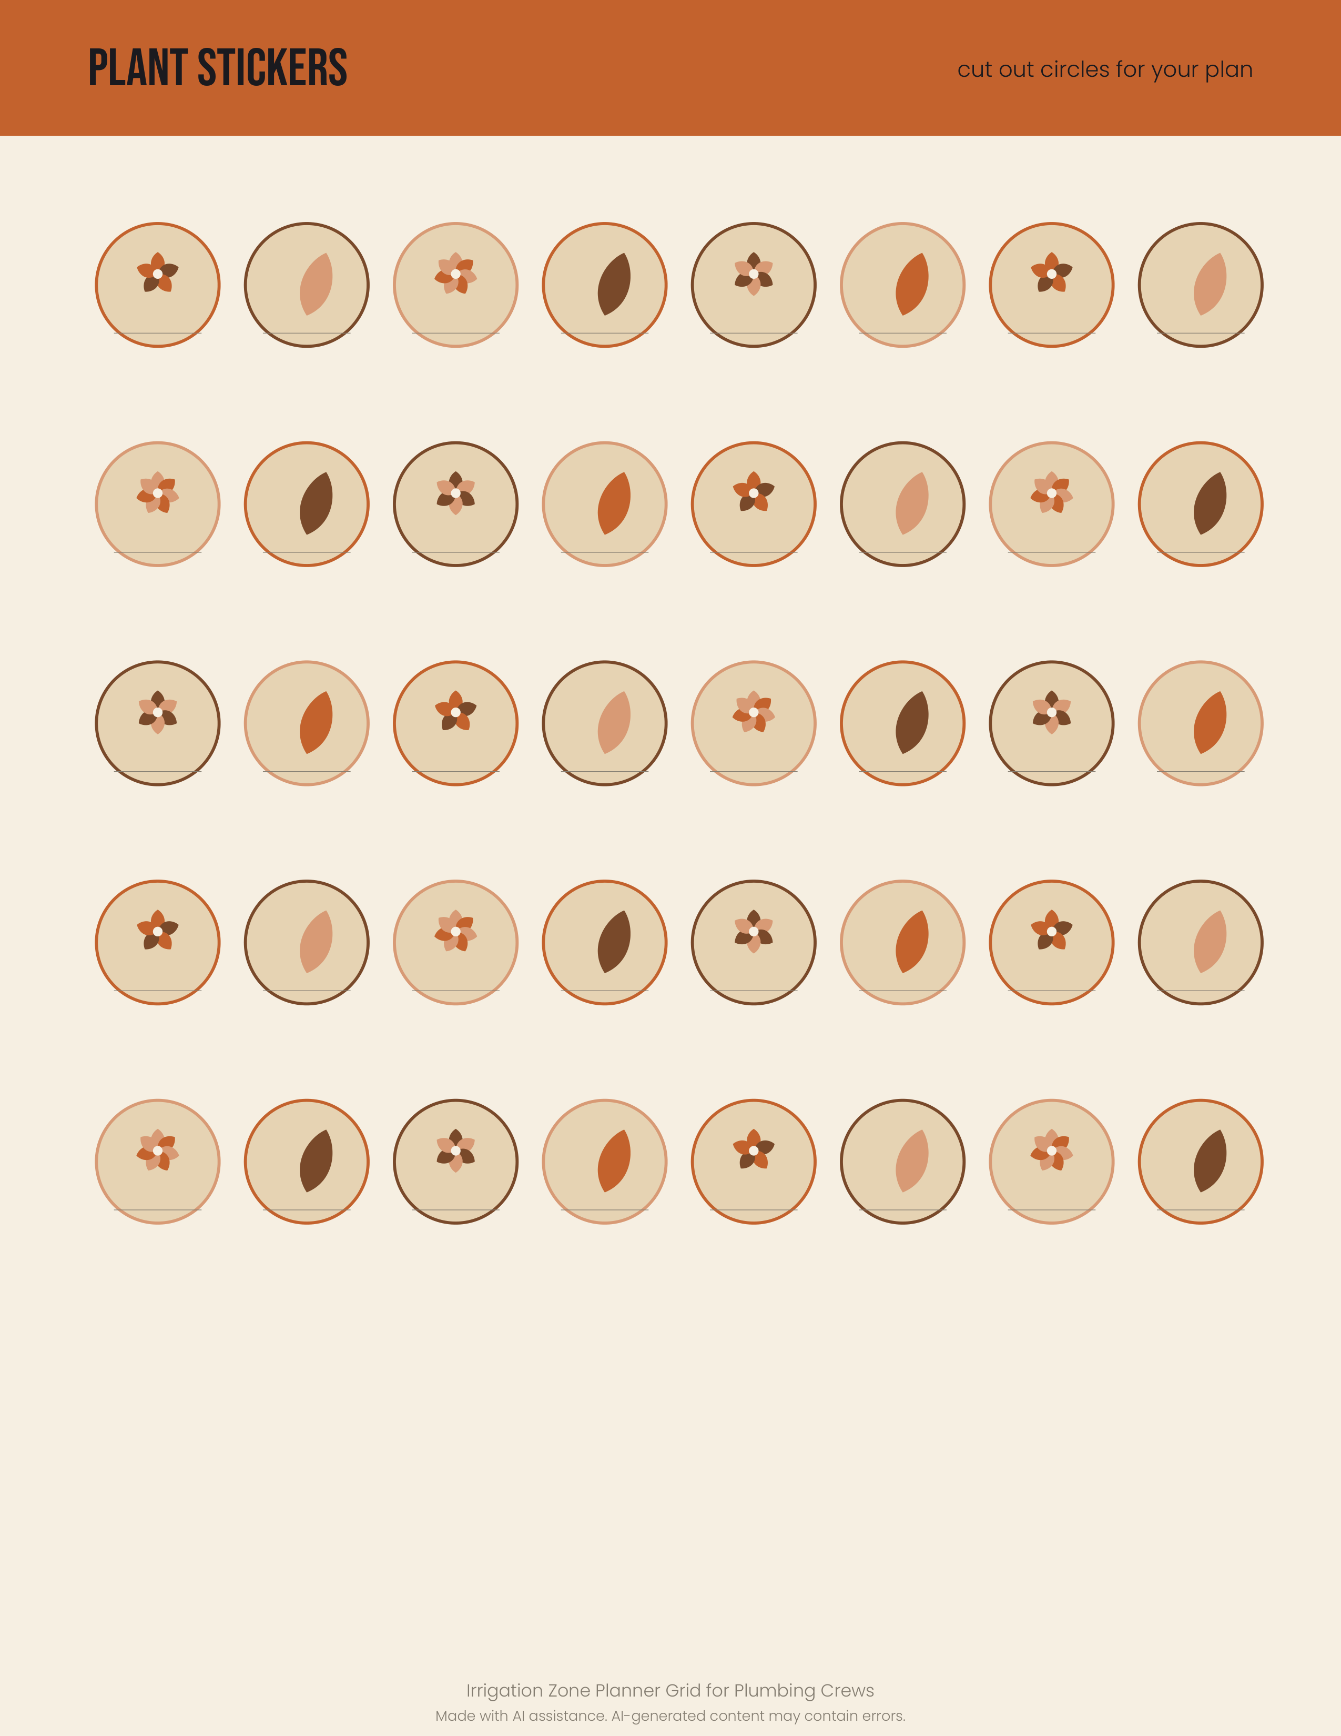
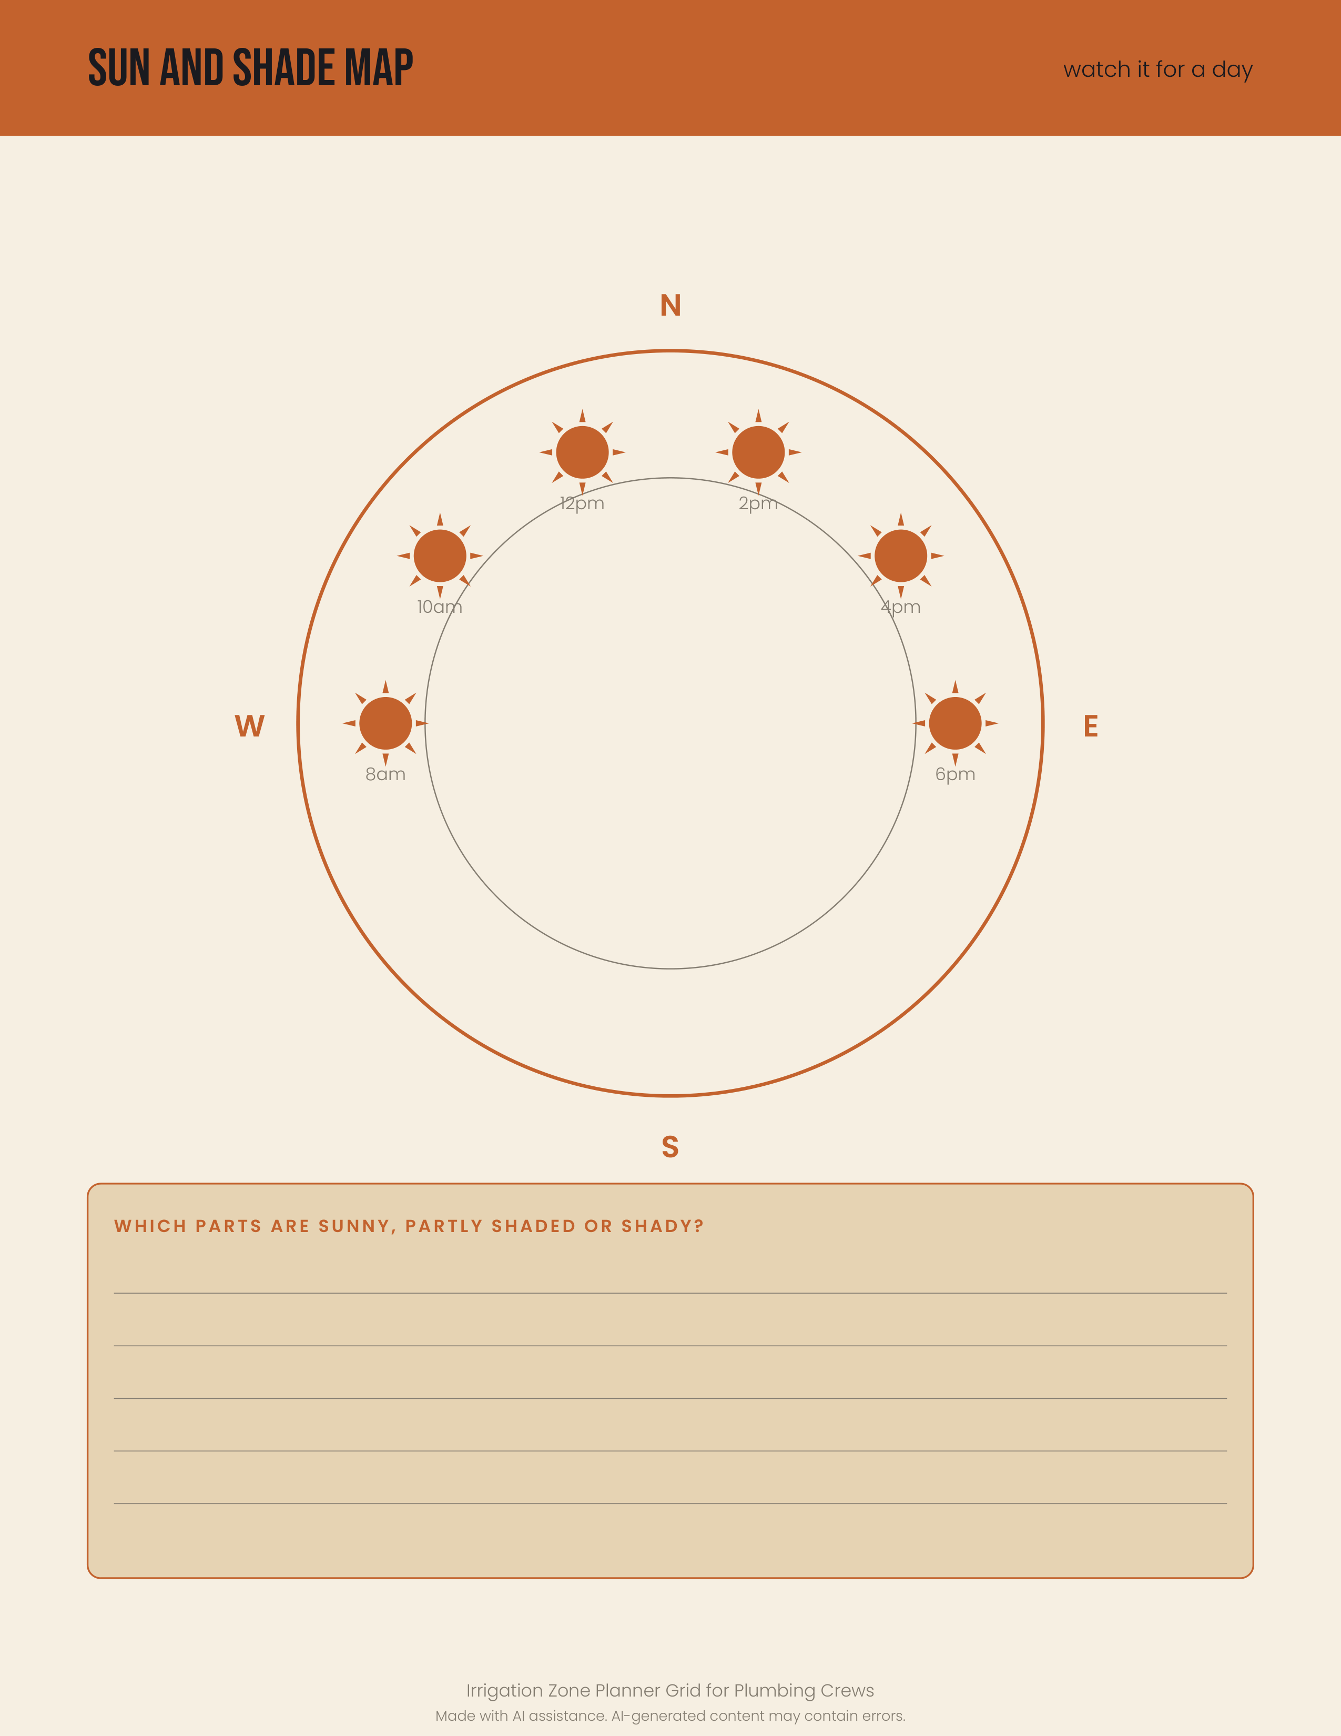
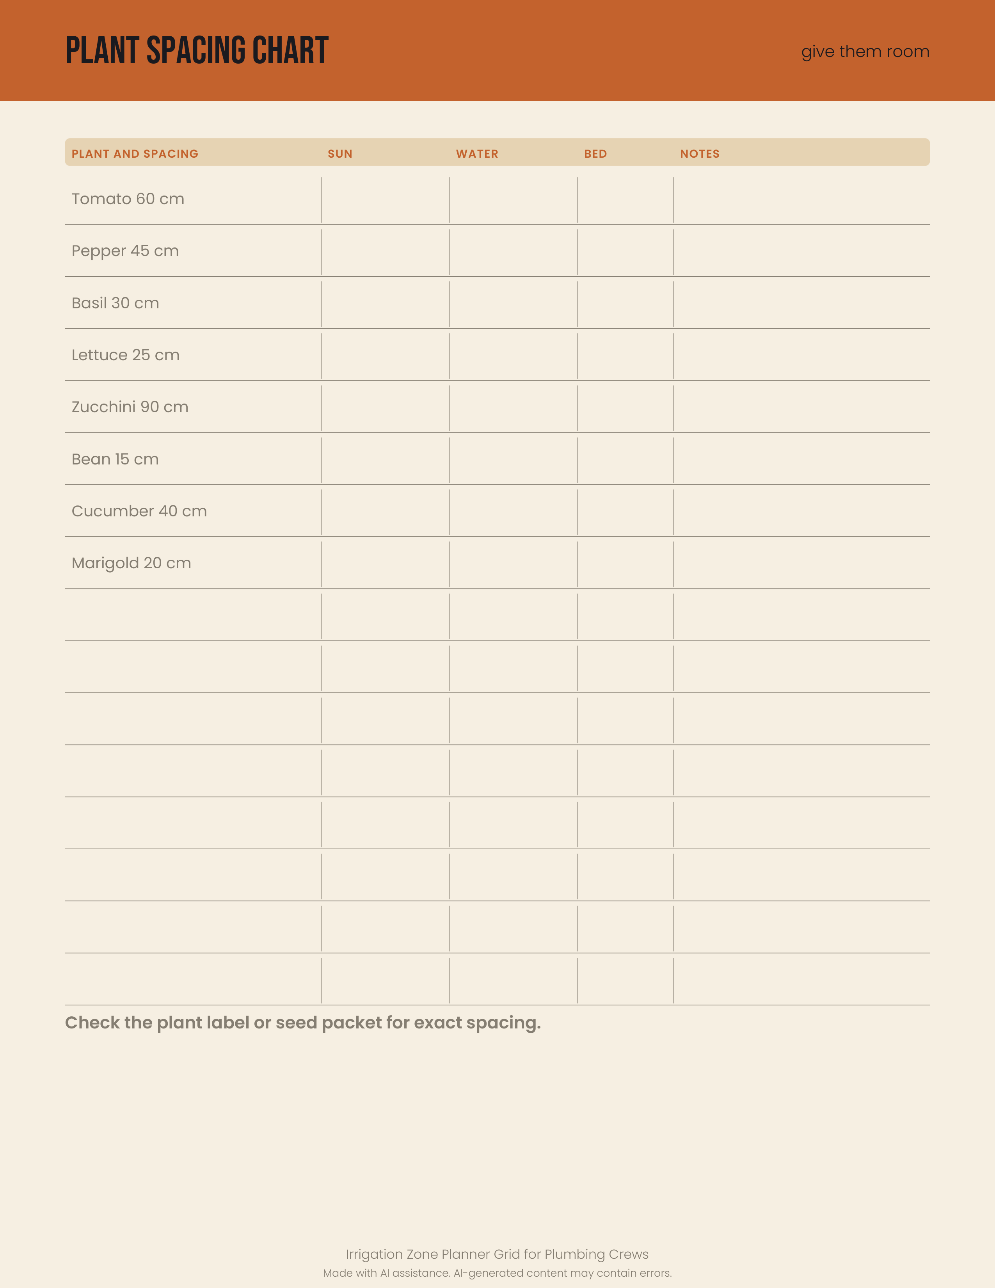
1 original sample set in PDF, PNG, SVG. Scaled grid sheets for mapping water routes, cut-out raised bed shapes and plant markers, plus sun and shade and watering zone maps. Built for plumbing crews laying out drip lines and valve zones on site. Print, sketch your runs, and keep every zone documented. Made with AI assistance. Made for: plumbing crews designing water routes. Use: Plumber irrigation zone planning grid. Style: paper lanterns, dramatic, moody and rich. You get one instant download (ZIP, 1.2 MB) with 14 usable files in Markdown, PDF, PNG, SVG, TXT.
What's included
- backyard-layout.pdf (PDF, 52.8 KB)
- backyard-layout-1.png (PNG, 193.4 KB)
- backyard-layout-2.png (PNG, 89.9 KB)
- backyard-layout-3.png (PNG, 270.1 KB)
- backyard-layout-4.png (PNG, 180.8 KB)
- backyard-layout-5.png (PNG, 131.9 KB)
- backyard-layout-1.svg (SVG, 8.4 KB)
- backyard-layout-2.svg (SVG, 3.2 KB)
- backyard-layout-3.svg (SVG, 35.7 KB)
- backyard-layout-4.svg (SVG, 9.2 KB)
- backyard-layout-5.svg (SVG, 15.3 KB)
- PROVENANCE.md (Markdown, 1.5 KB)
- README.txt (TXT, 285 B)
- 5 open-licence font file(s) with their licence texts (SIL OFL 1.1 / DejaVu)
- PROVENANCE.md: how every file was made
Download and use
- After payment, click your download link (on screen, in your email receipt and in your account dashboard; re-download any time).
- Unzip the file: double-click it on Windows or Mac, or tap it in the Files app on a phone.
- PDF: open in any PDF reader. To print, choose Actual size / 100% (not 'fit'), US Letter unless the page says otherwise, on matte paper or card stock.
- SVG: import into your cutting-machine software or a vector editor (Inkscape, Illustrator); each shape is a separate path, scale without losing quality.
- PNG: print at 100% or use on screen (phone/desktop wallpaper, social post, digital planner sticker).
- TXT/Markdown: open in any text editor; copy and paste the parts you need.
- Your licence tier (Personal, Commercial or Extended) is on your receipt and in your dashboard; see /license for what each allows.
Tags
irrigationplumbingzone mapgrid paperdrip linesgarden planwater routecrew planning