Floor 11 · Home and Organizing › Home renovation planners
Canning Kitchen Renovation Planner, Printable Preserving Room Kit
| SKU | FB-11-BC15B670 |
|---|---|
| Format | ZIP: Markdown, PDF, PNG, SVG, TXT |
| File size | 1.3 MB |
| Delivery | Instant download, unlimited re-downloads from your account |
| Licences | Personal, Commercial, Extended |
All sales are final. Refund policy.
About this product
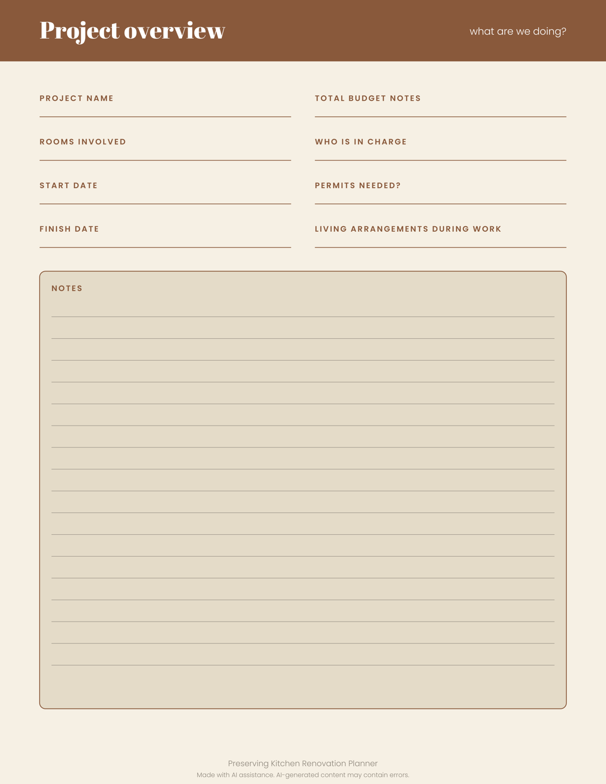
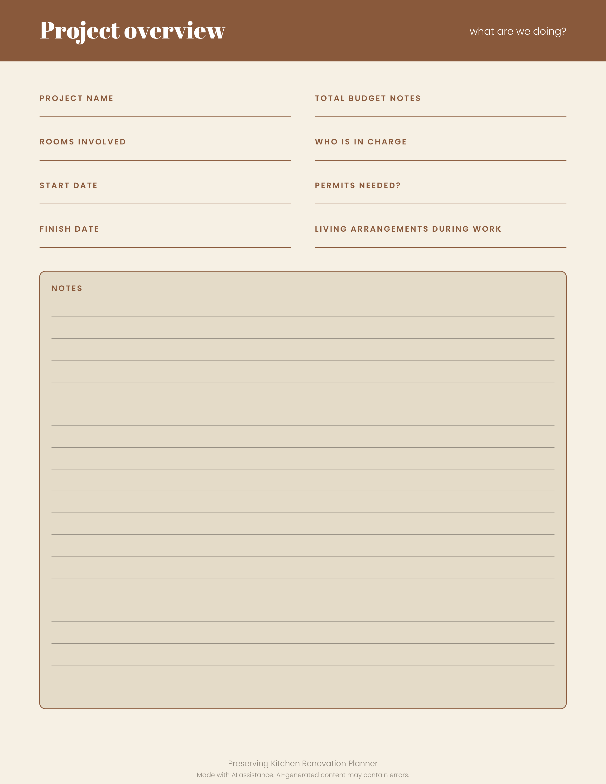
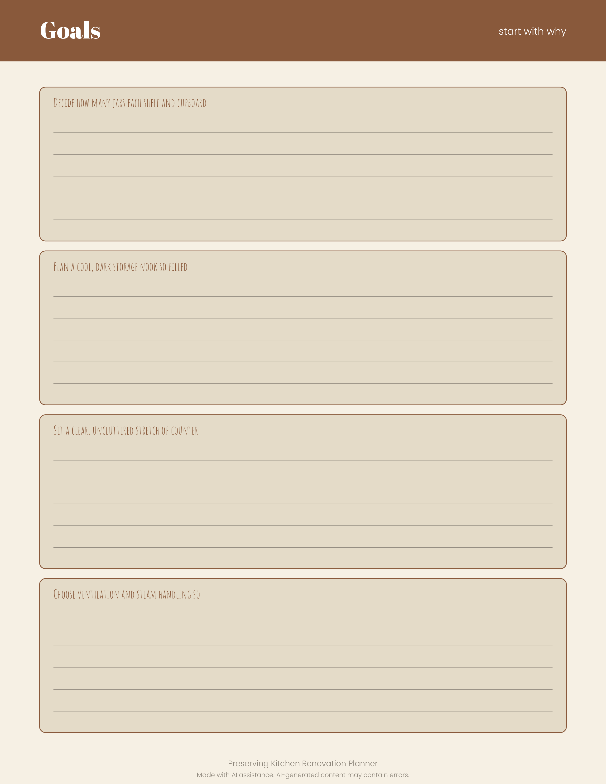
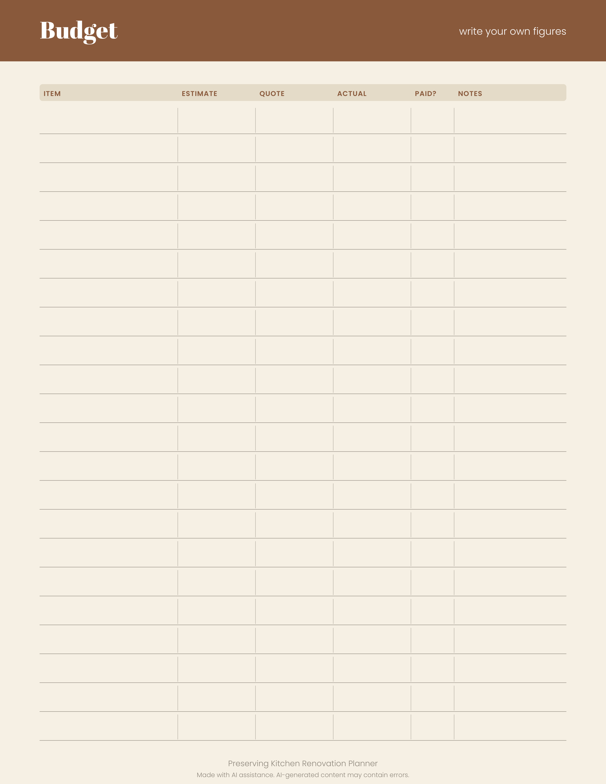
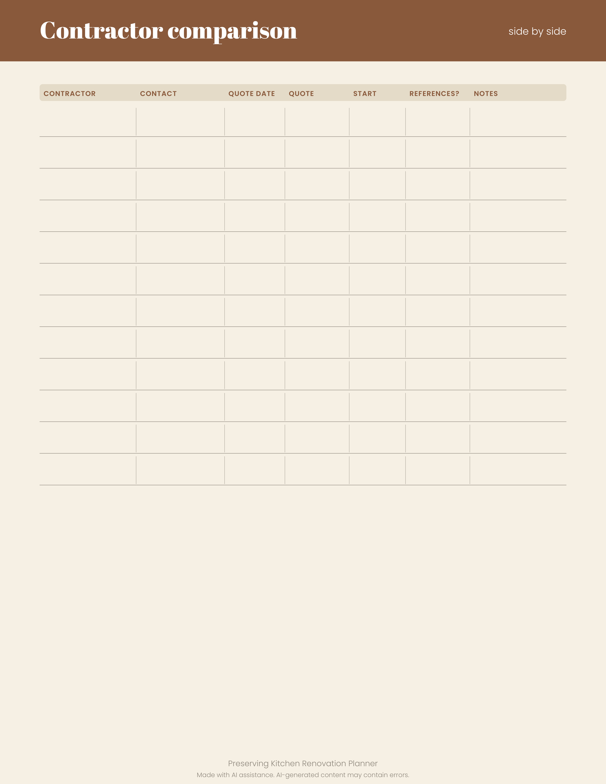
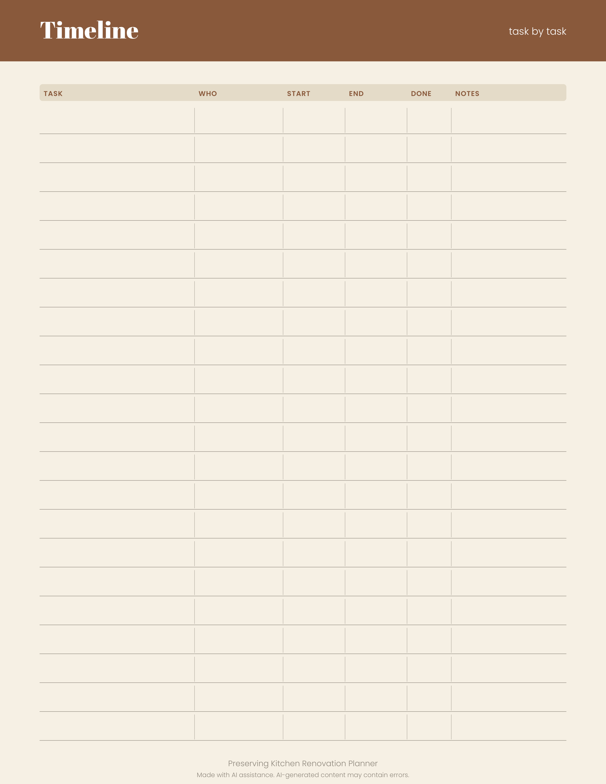
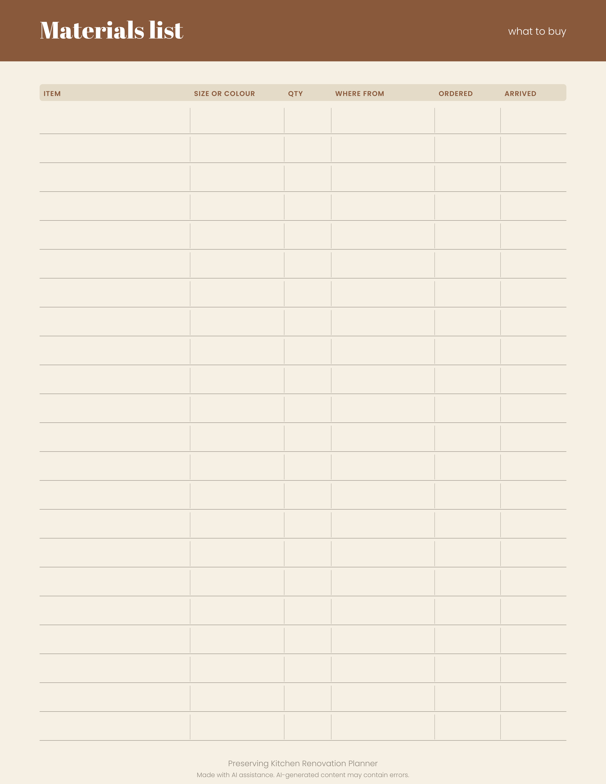
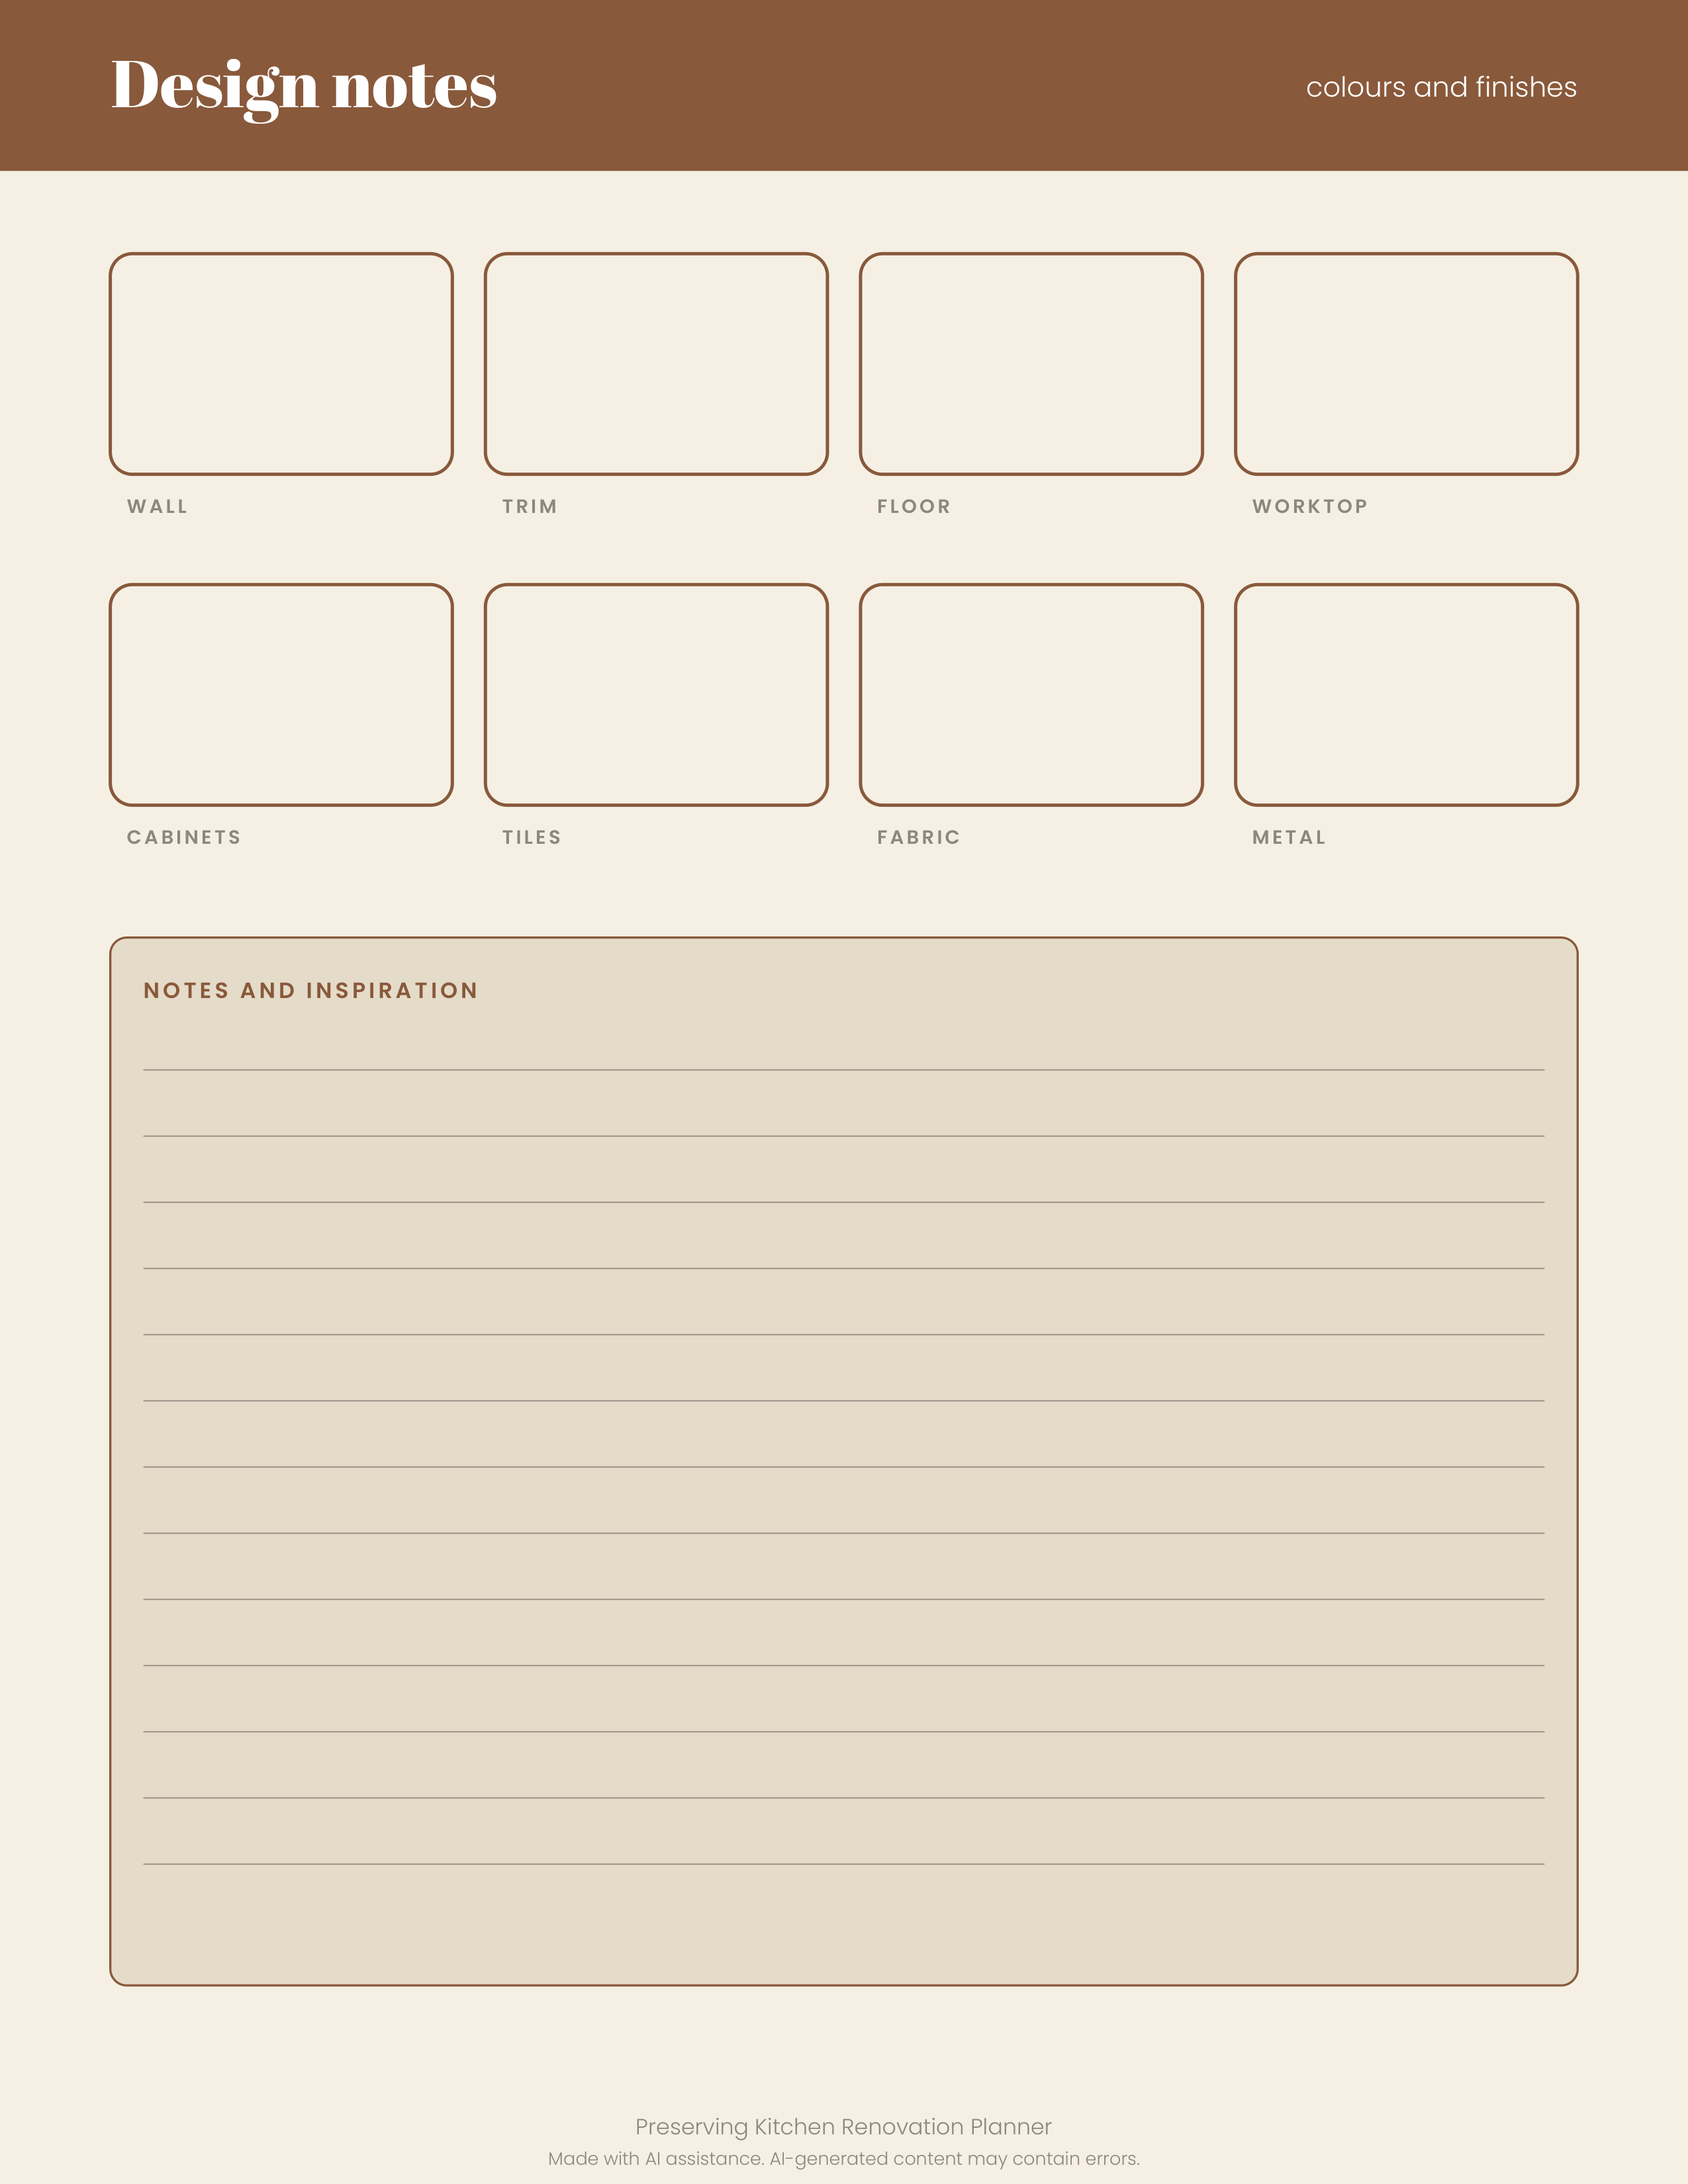
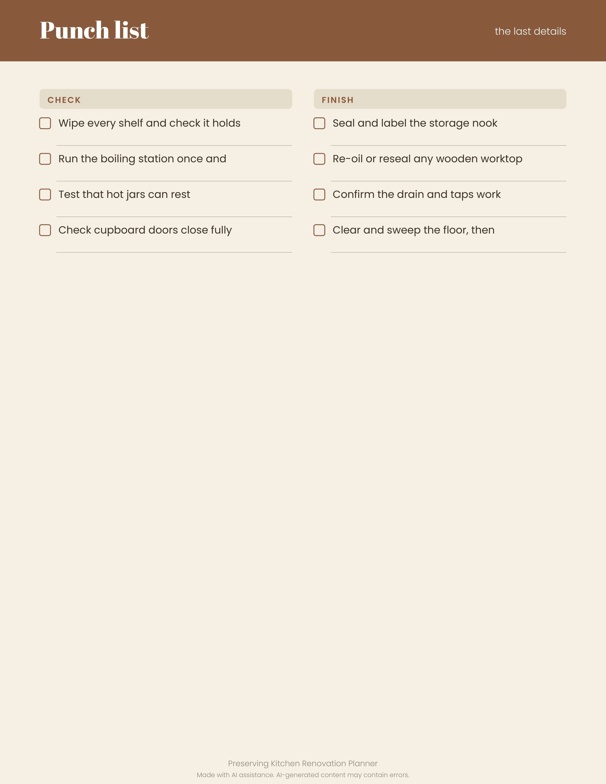
1 original sample set in PDF, PNG, SVG. A printable planner for home preservers upgrading a canning kitchen. Plan goals, budget, contractors, timeline, materials, design swatches and a punch list. Print the pages you need and keep them in a binder through the season. Made with AI assistance. Made for: Home preservers upgrading a canning kitchen. Use: Canning and preserving kitchen planner. Style: forest floor mushrooms, rustic, handmade and cosy. You get one instant download (ZIP, 1.3 MB) with 20 usable files in Markdown, PDF, PNG, SVG, TXT.
What's included
- renovation-planner.pdf (PDF, 71.0 KB)
- 8 PNG files (830.2 KB total)
- 8 SVG files (103.8 KB total)
- PROVENANCE.md (Markdown, 1.8 KB)
- README.txt (TXT, 302 B)
- 7 open-licence font file(s) with their licence texts (SIL OFL 1.1 / DejaVu)
- PROVENANCE.md: how every file was made
Download and use
- After payment, click your download link (on screen, in your email receipt and in your account dashboard; re-download any time).
- Unzip the file: double-click it on Windows or Mac, or tap it in the Files app on a phone.
- PDF: open in any PDF reader. To print, choose Actual size / 100% (not 'fit'), US Letter unless the page says otherwise, on matte paper or card stock.
- SVG: import into your cutting-machine software or a vector editor (Inkscape, Illustrator); each shape is a separate path, scale without losing quality.
- PNG: print at 100% or use on screen (phone/desktop wallpaper, social post, digital planner sticker).
- TXT/Markdown: open in any text editor; copy and paste the parts you need.
- Your licence tier (Personal, Commercial or Extended) is on your receipt and in your dashboard; see /license for what each allows.
Tags
canning plannerpreserving kitchenrenovation plannerprintable plannerkitchen remodelhome canningbudget trackerpunch list