Floor 11 · Home and Organizing › Home renovation planners
Coastal Cottage Weatherproofing Planner Printable
| SKU | FB-11-DFFABC57 |
|---|---|
| Format | ZIP: Markdown, PDF, PNG, SVG, TXT |
| File size | 1.5 MB |
| Delivery | Instant download, unlimited re-downloads from your account |
| Licences | Personal, Commercial, Extended |
All sales are final. Refund policy.
About this product
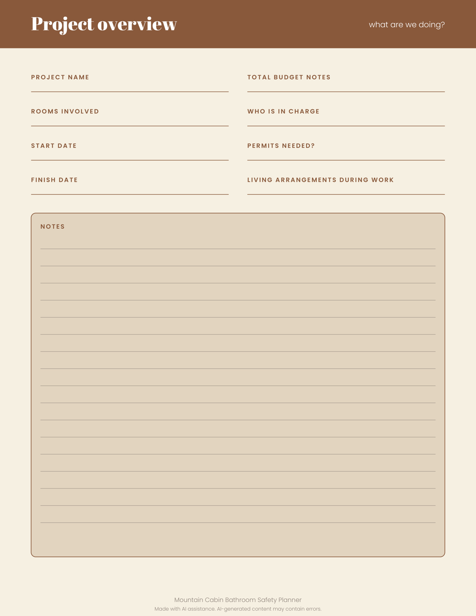
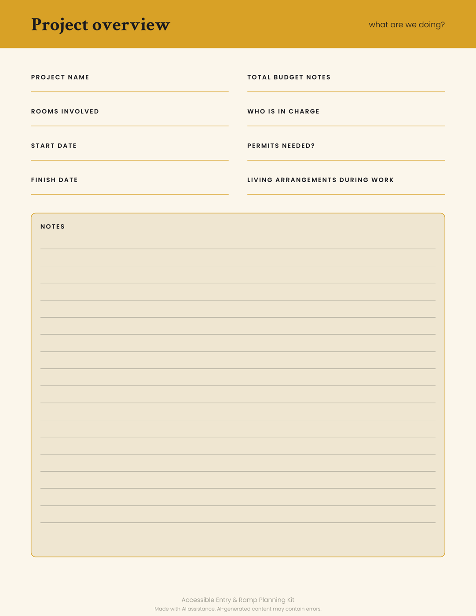
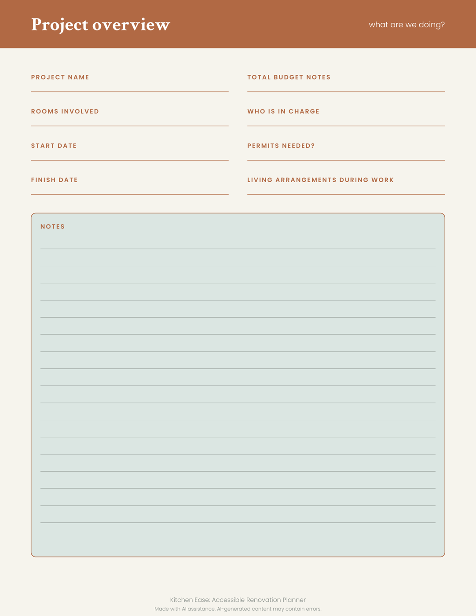
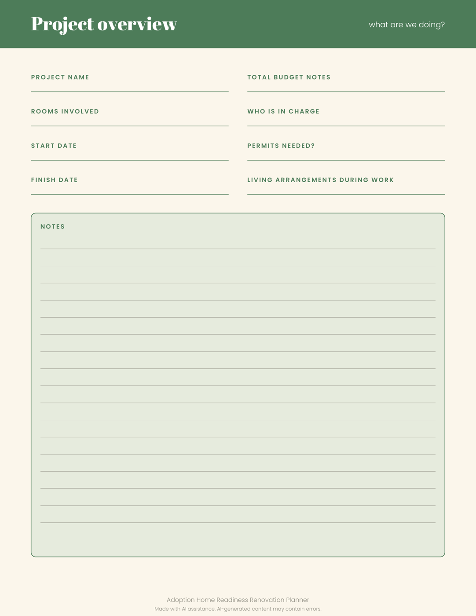
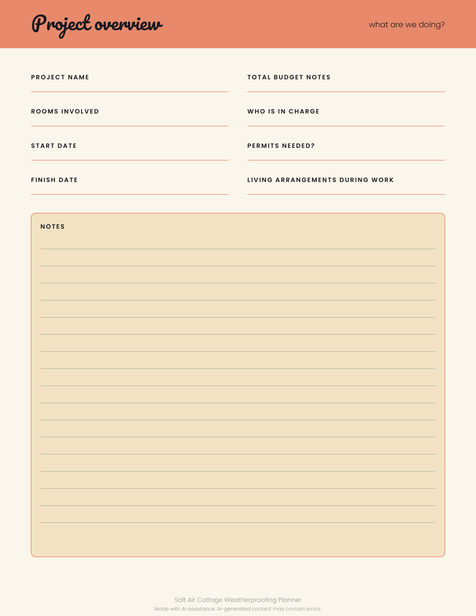
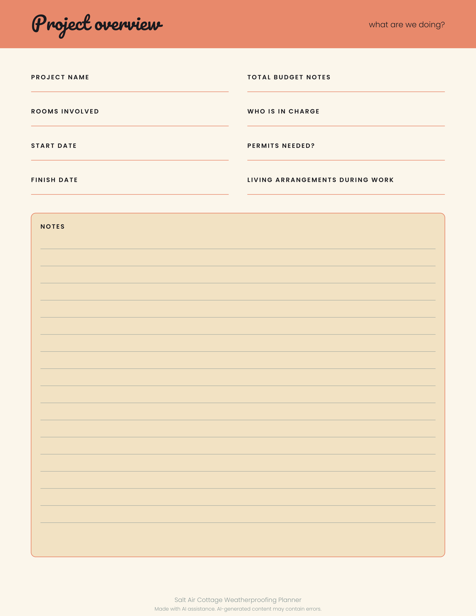
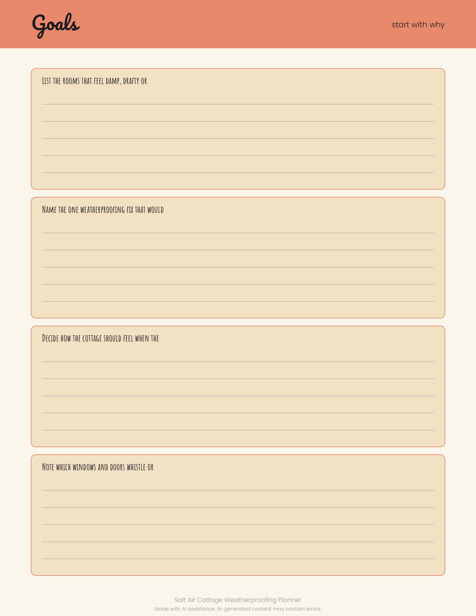
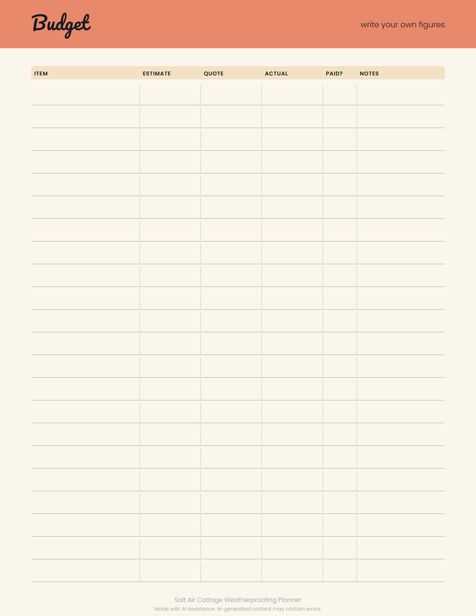
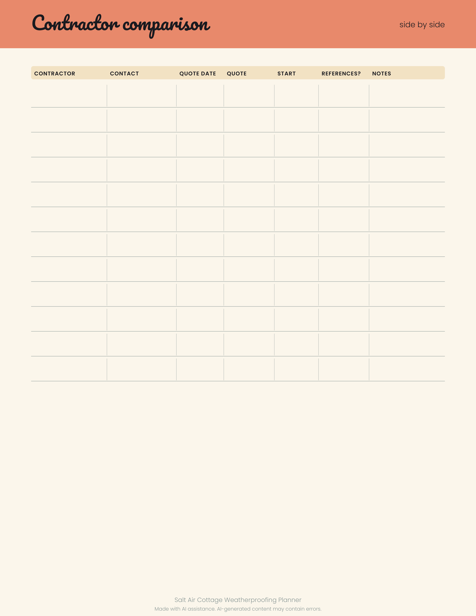
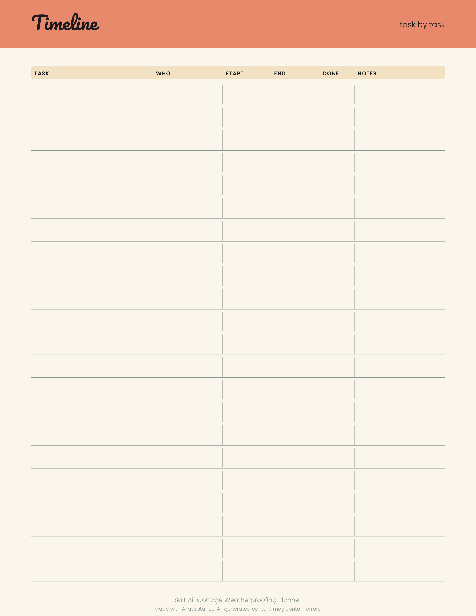
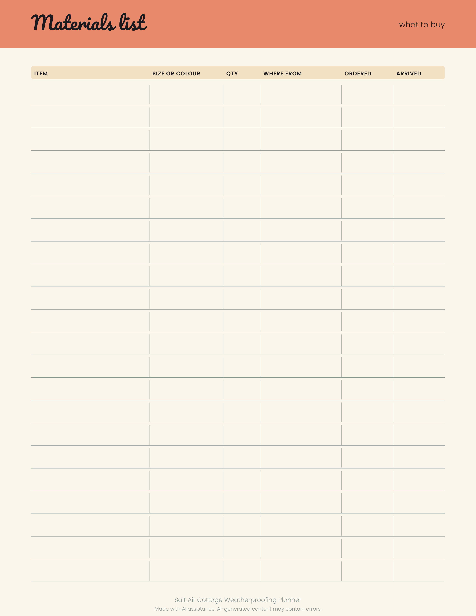
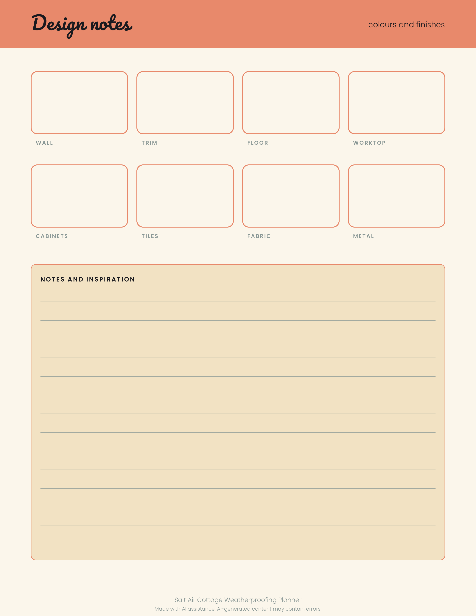
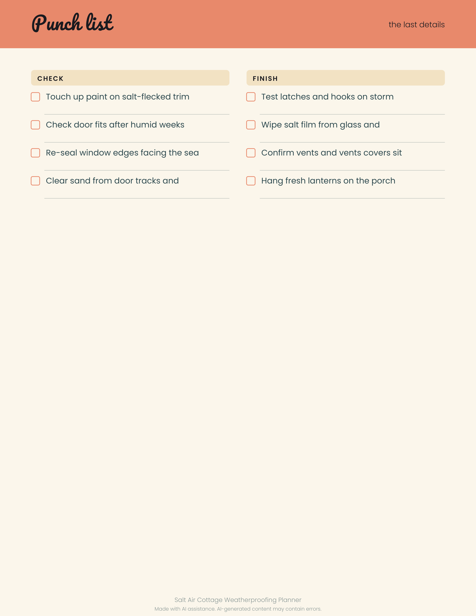
1 original sample set in PDF, PNG, SVG. A gentle printable planner for second-home owners who want their seaside cottage snug against salt air and storms. It walks you through project overview, room goals, blank budget tables, contractor comparison, timeline, materials, design swatch notes and a punch list. Print the pages you need and keep them in a binder by the door. Made with AI assistance. Made for: Second-home owners near salt air. Use: Coastal cottage weatherproofing planner. Style: paper lanterns, whimsical, friendly and light. You get one instant download (ZIP, 1.5 MB) with 20 usable files in Markdown, PDF, PNG, SVG, TXT.
What's included
- renovation-planner.pdf (PDF, 79.6 KB)
- 8 PNG files (871.6 KB total)
- 8 SVG files (103.8 KB total)
- PROVENANCE.md (Markdown, 1.8 KB)
- README.txt (TXT, 286 B)
- 7 open-licence font file(s) with their licence texts (SIL OFL 1.1 / DejaVu)
- PROVENANCE.md: how every file was made
Download and use
- After payment, click your download link (on screen, in your email receipt and in your account dashboard; re-download any time).
- Unzip the file: double-click it on Windows or Mac, or tap it in the Files app on a phone.
- PDF: open in any PDF reader. To print, choose Actual size / 100% (not 'fit'), US Letter unless the page says otherwise, on matte paper or card stock.
- SVG: import into your cutting-machine software or a vector editor (Inkscape, Illustrator); each shape is a separate path, scale without losing quality.
- PNG: print at 100% or use on screen (phone/desktop wallpaper, social post, digital planner sticker).
- TXT/Markdown: open in any text editor; copy and paste the parts you need.
- Your licence tier (Personal, Commercial or Extended) is on your receipt and in your dashboard; see /license for what each allows.
Tags
coastal cottageweatherproofingsecond homeprintable plannerrenovationsalt airpunch listbudget tracker