Floor 11 · Home and Organizing › Home renovation planners
Podcast Studio Renovation Planner for Interview Hosts
| SKU | FB-11-F4667F24 |
|---|---|
| Format | ZIP: Markdown, PDF, PNG, SVG, TXT |
| File size | 1.1 MB |
| Delivery | Instant download, unlimited re-downloads from your account |
| Licences | Personal, Commercial, Extended |
All sales are final. Refund policy.
About this product
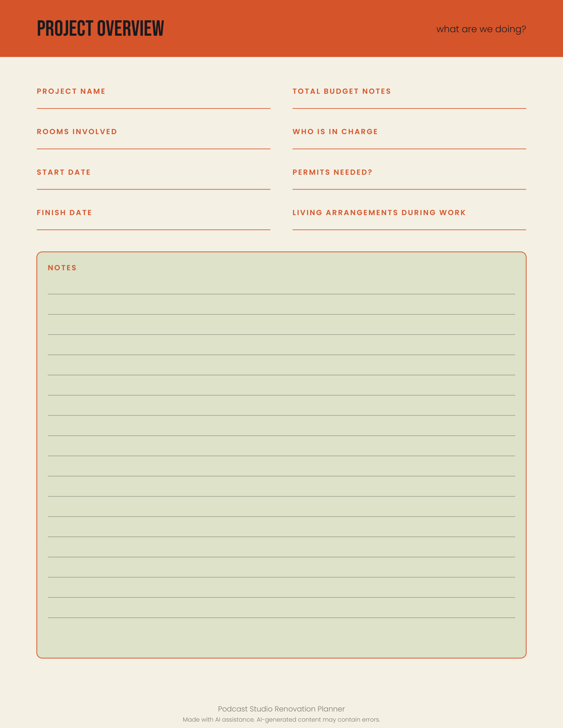
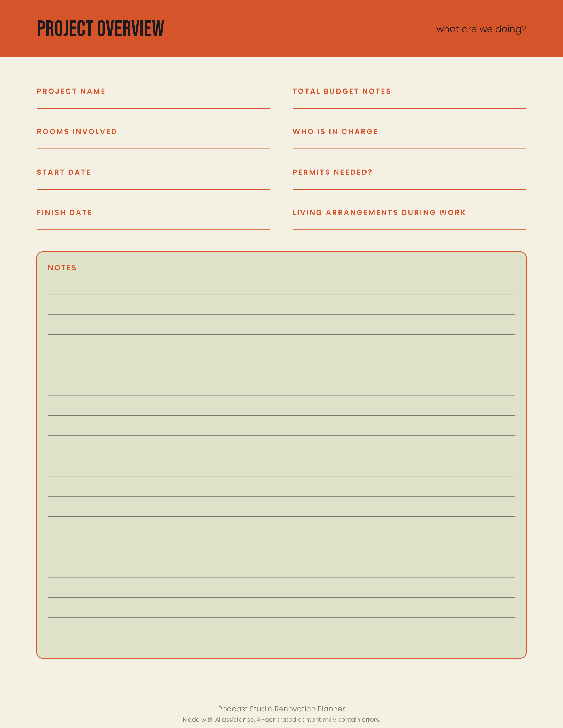
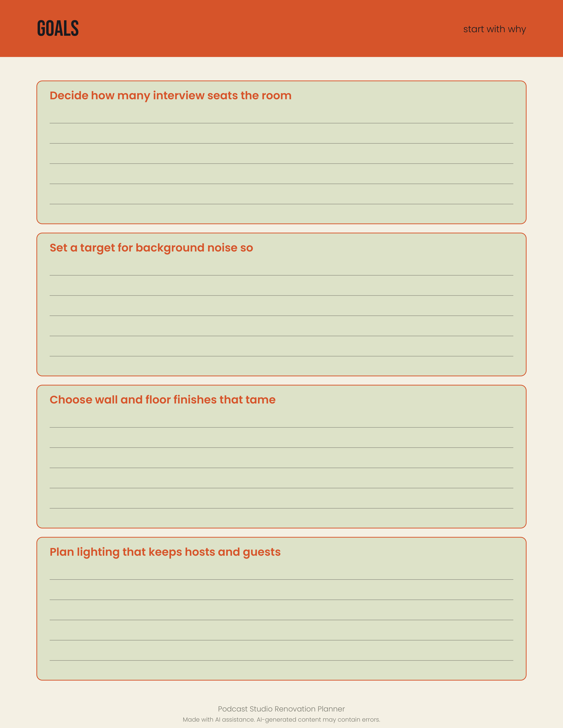
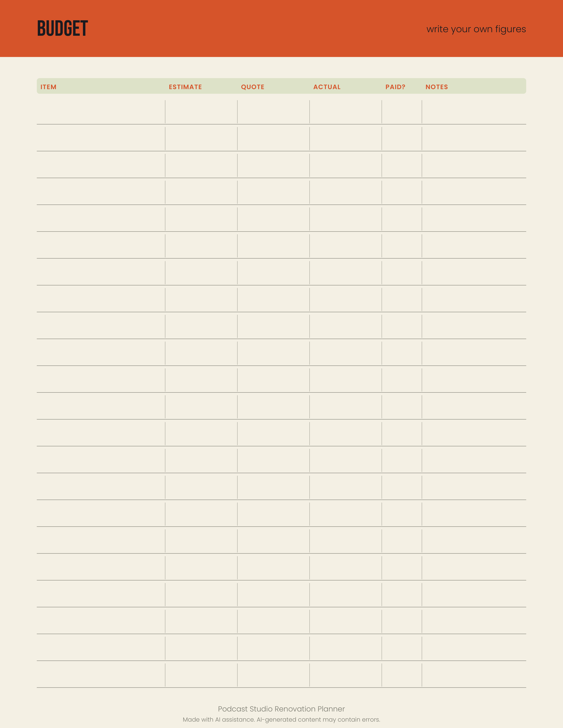
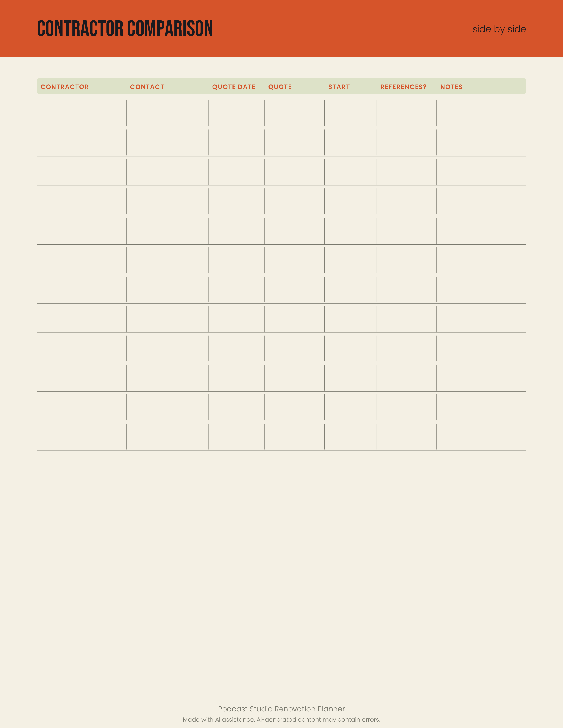
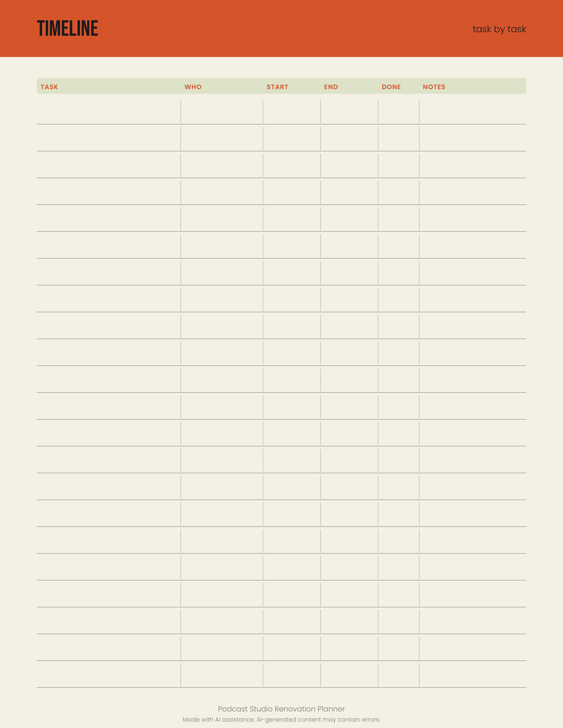
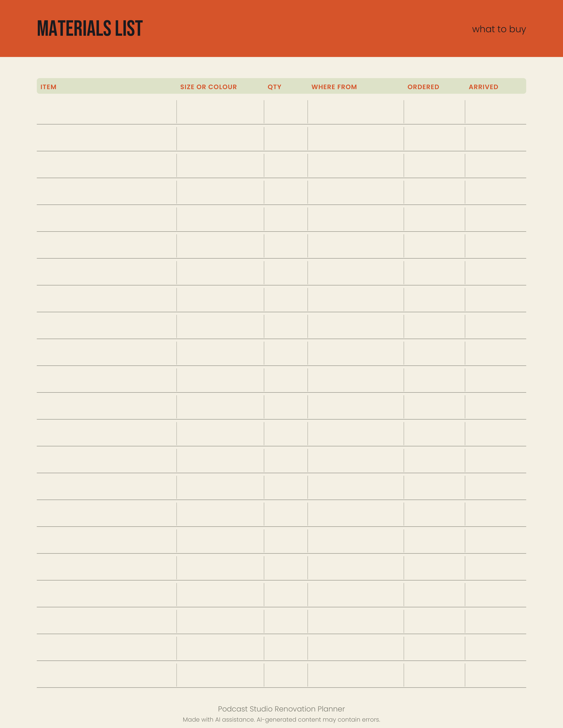
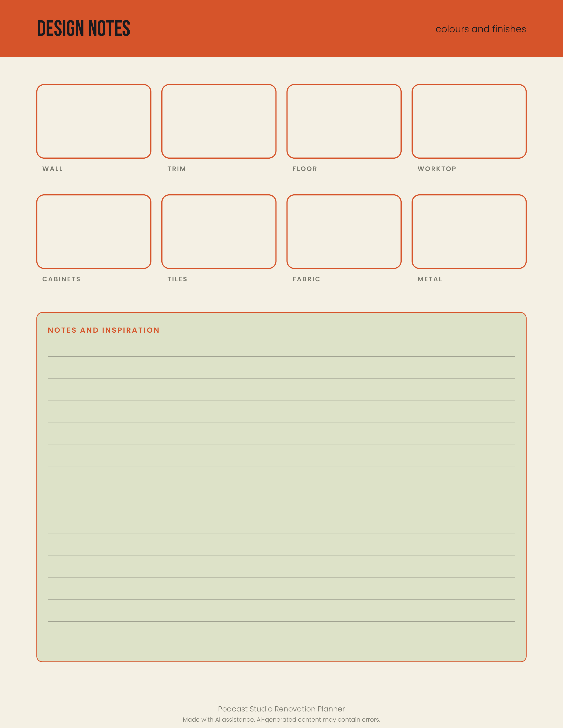
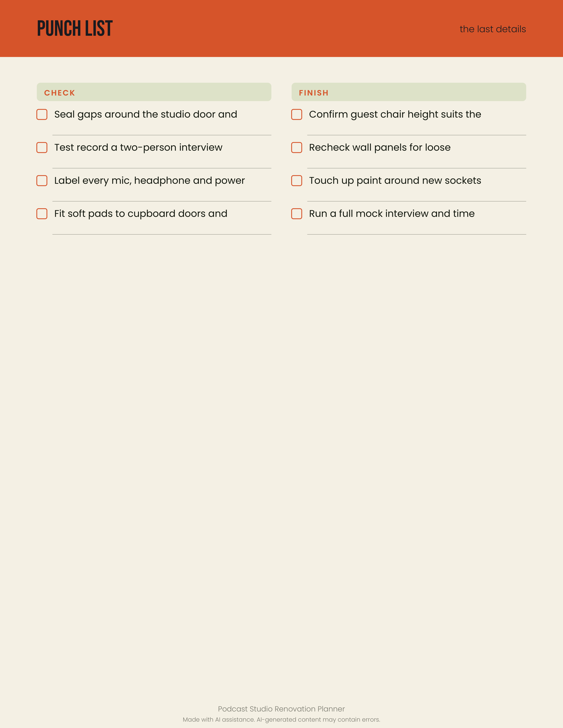
1 original sample set in PDF, PNG, SVG. A printable planner built for freelance interviewers turning a room into a recording studio. Plan room goals, budgets, contractor comparisons, timelines and material lists, then sketch finish swatches and work through the punch list. Print the pages you need and keep them in one folder for the whole build. Made with AI assistance. Made for: Freelance interviewers and hosts. Use: Home studio for podcasting interviews. Style: wild meadow, bold, graphic and high-contrast. You get one instant download (ZIP, 1.1 MB) with 20 usable files in Markdown, PDF, PNG, SVG, TXT.
What's included
- renovation-planner.pdf (PDF, 51.2 KB)
- 8 PNG files (797.4 KB total)
- 8 SVG files (103.7 KB total)
- PROVENANCE.md (Markdown, 1.5 KB)
- README.txt (TXT, 290 B)
- 5 open-licence font file(s) with their licence texts (SIL OFL 1.1 / DejaVu)
- PROVENANCE.md: how every file was made
Download and use
- After payment, click your download link (on screen, in your email receipt and in your account dashboard; re-download any time).
- Unzip the file: double-click it on Windows or Mac, or tap it in the Files app on a phone.
- PDF: open in any PDF reader. To print, choose Actual size / 100% (not 'fit'), US Letter unless the page says otherwise, on matte paper or card stock.
- SVG: import into your cutting-machine software or a vector editor (Inkscape, Illustrator); each shape is a separate path, scale without losing quality.
- PNG: print at 100% or use on screen (phone/desktop wallpaper, social post, digital planner sticker).
- TXT/Markdown: open in any text editor; copy and paste the parts you need.
- Your licence tier (Personal, Commercial or Extended) is on your receipt and in your dashboard; see /license for what each allows.
Tags
podcast studiorenovation plannerhome studiointerview hostprintable plannerbudget trackerproject timelinepunch list