Floor 11 · Home and Organizing › CAD block packs
Midnight Sky Office CAD Blocks
| SKU | FB-11-E98FC586 |
|---|---|
| Format | ZIP: CSV, DXF, Markdown, PDF, PNG, TXT |
| File size | 1.1 MB |
| Delivery | Instant download, unlimited re-downloads from your account |
| Licences | Personal, Commercial, Extended |
All sales are final. Refund policy.
About this product
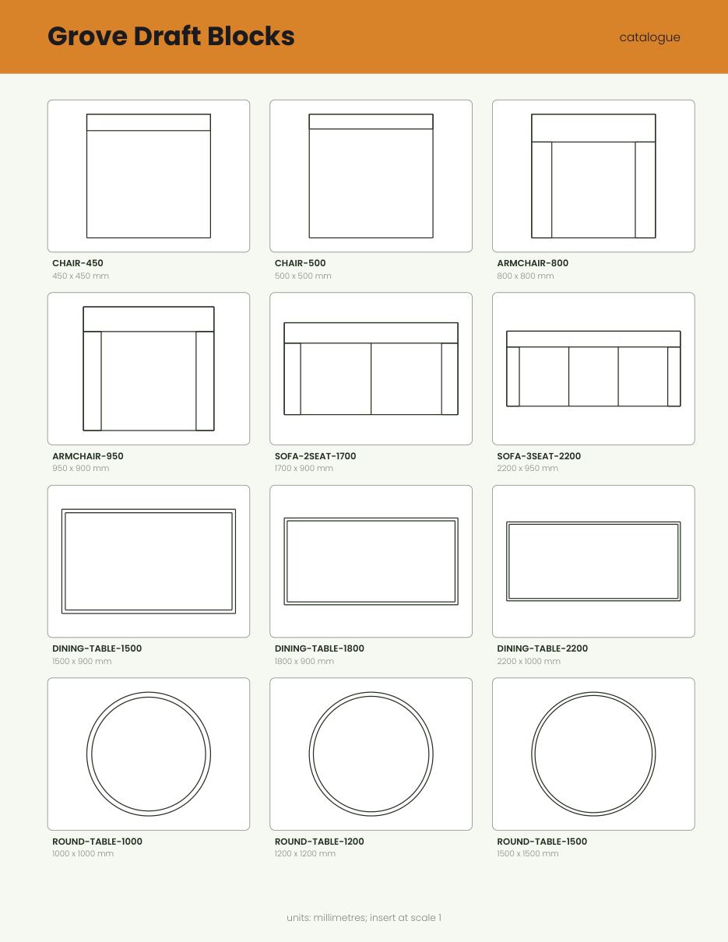
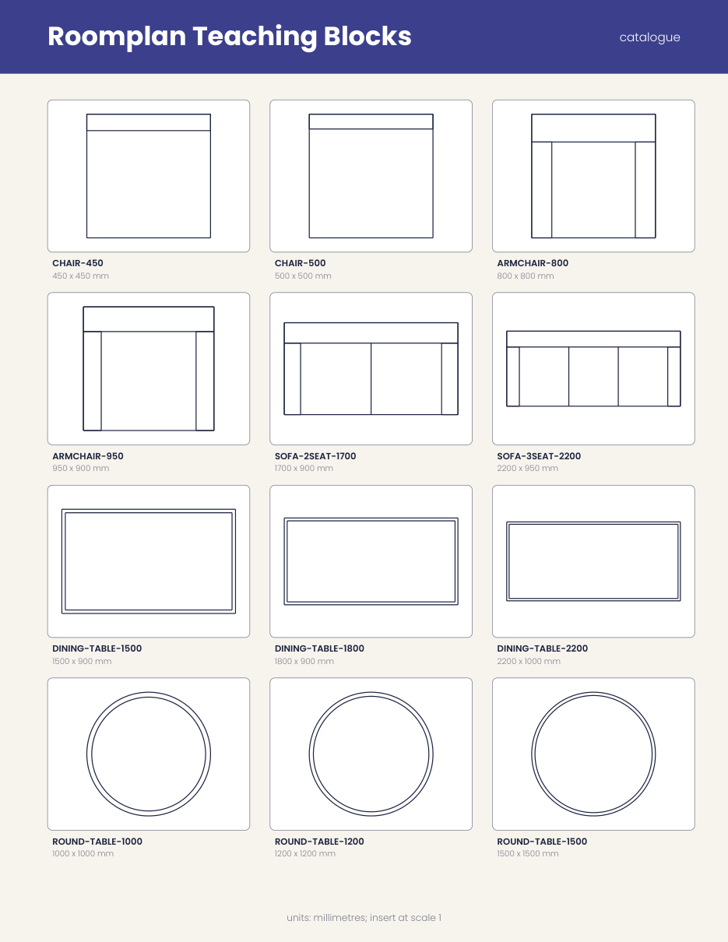
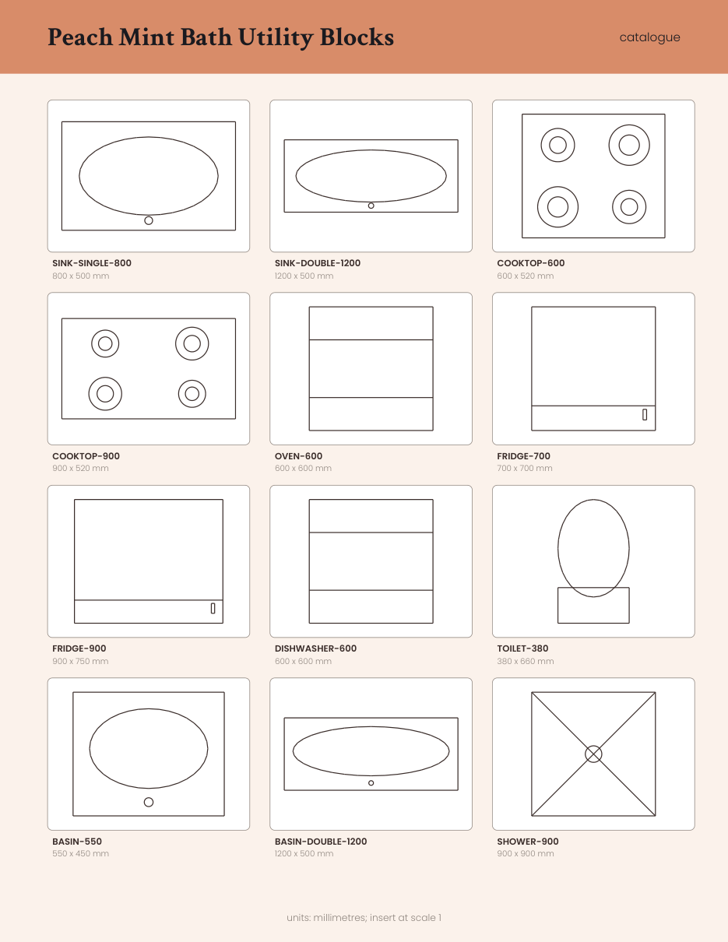
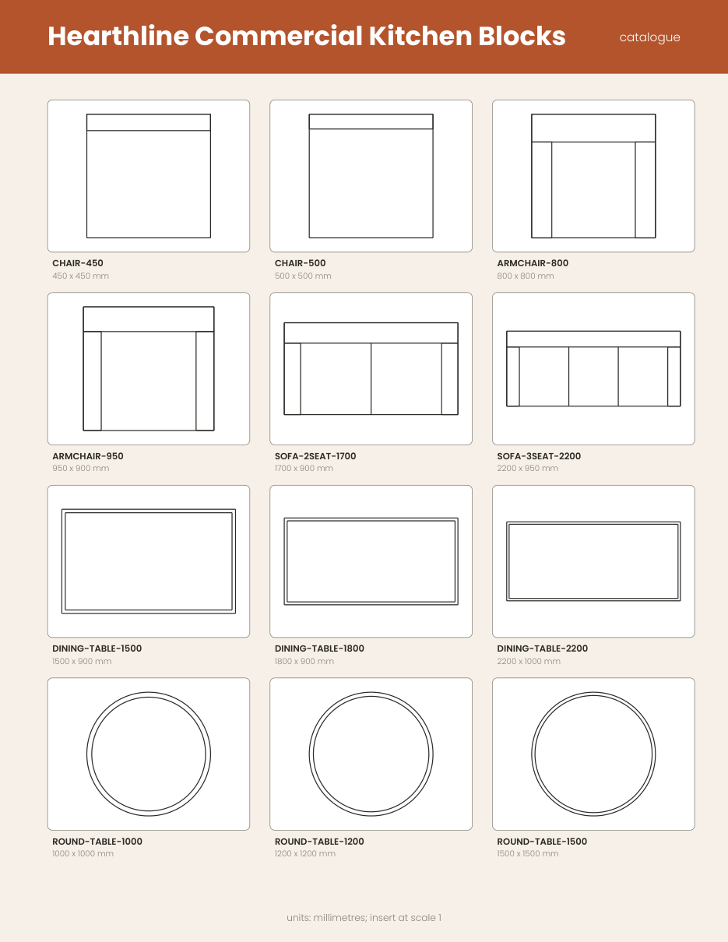
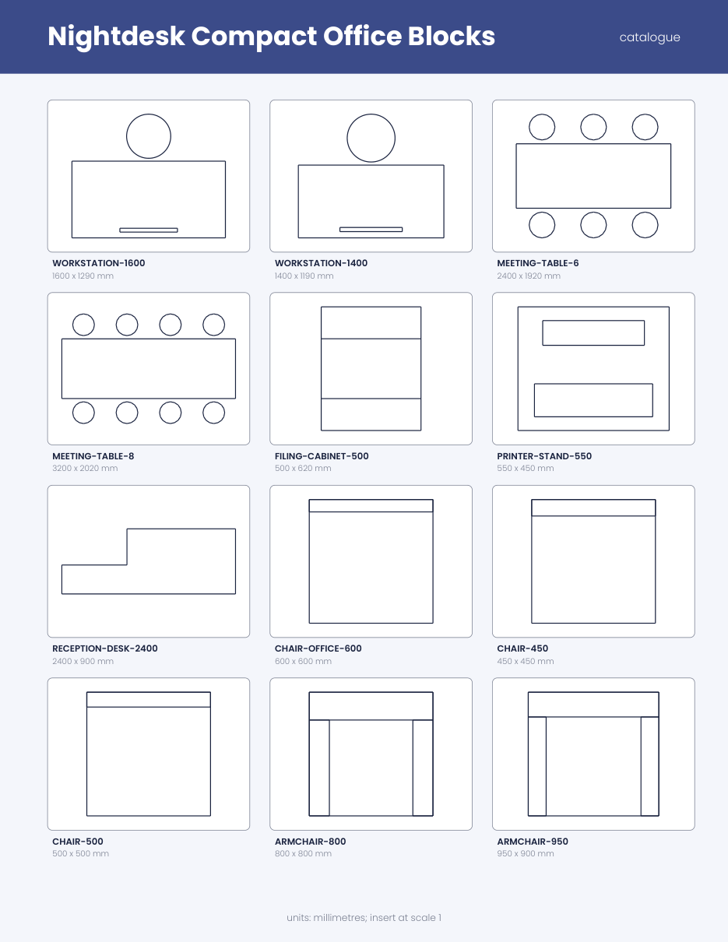
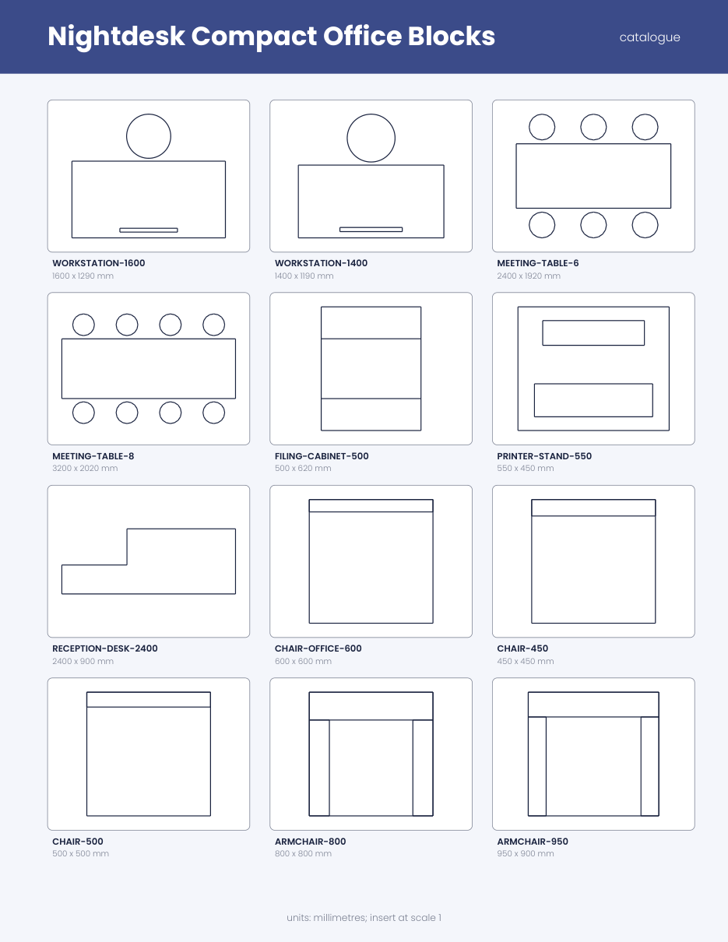
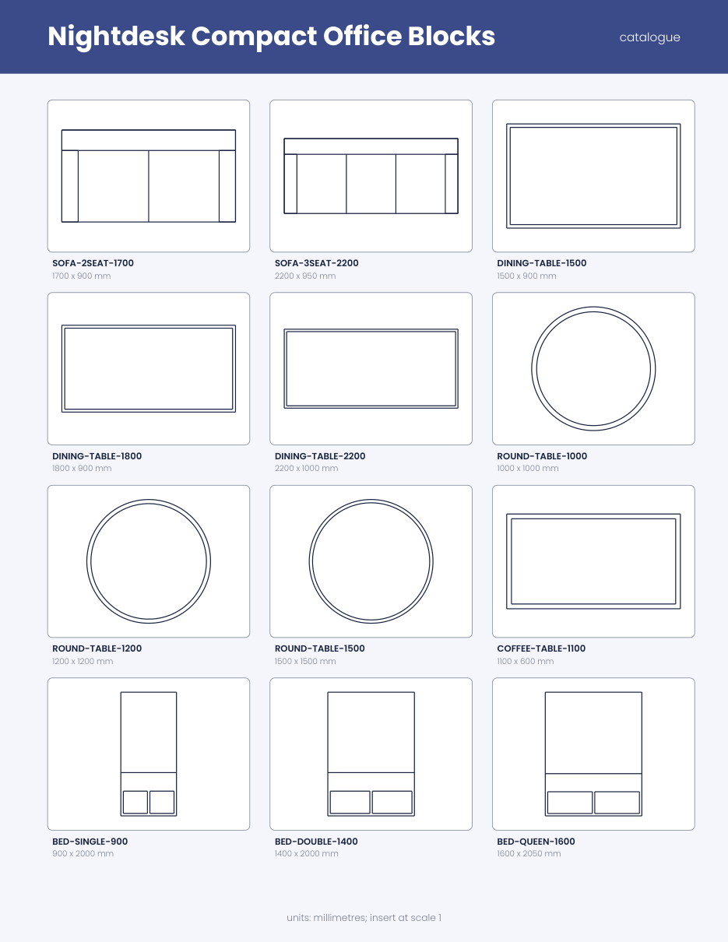
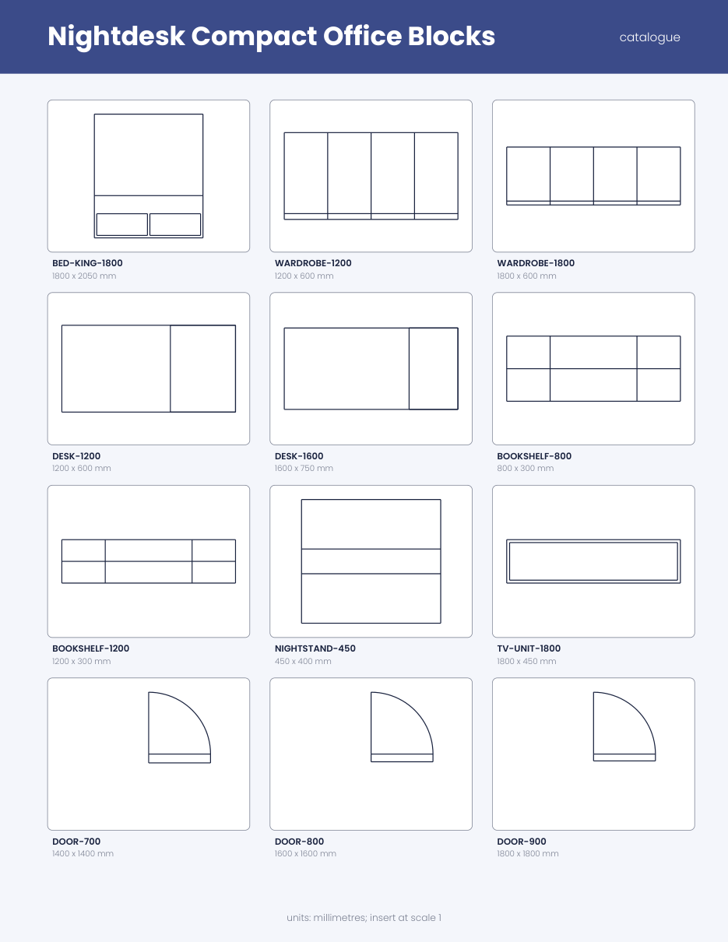
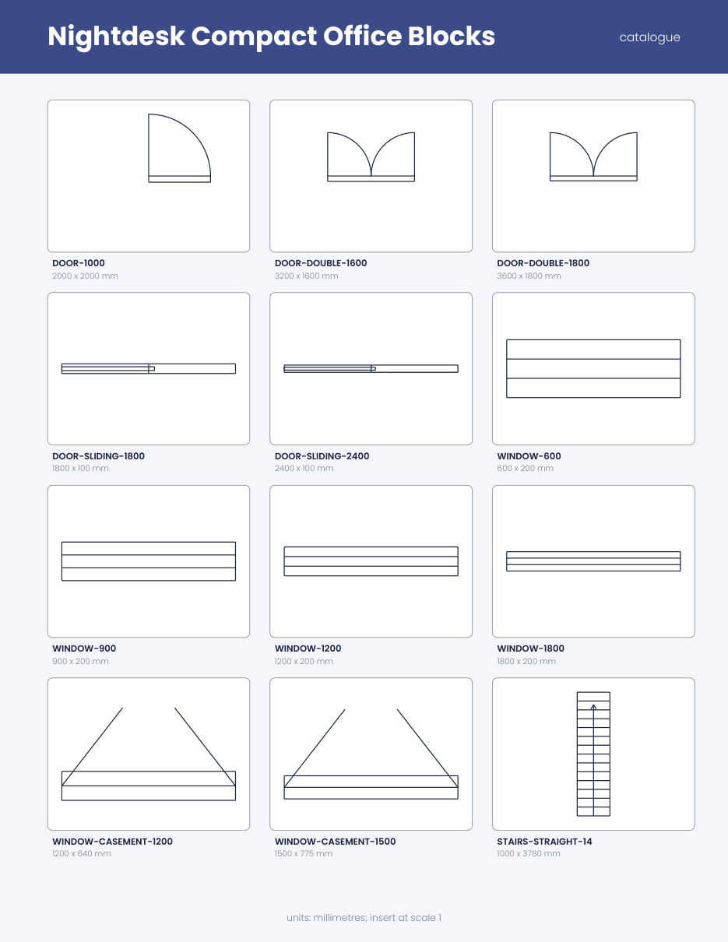
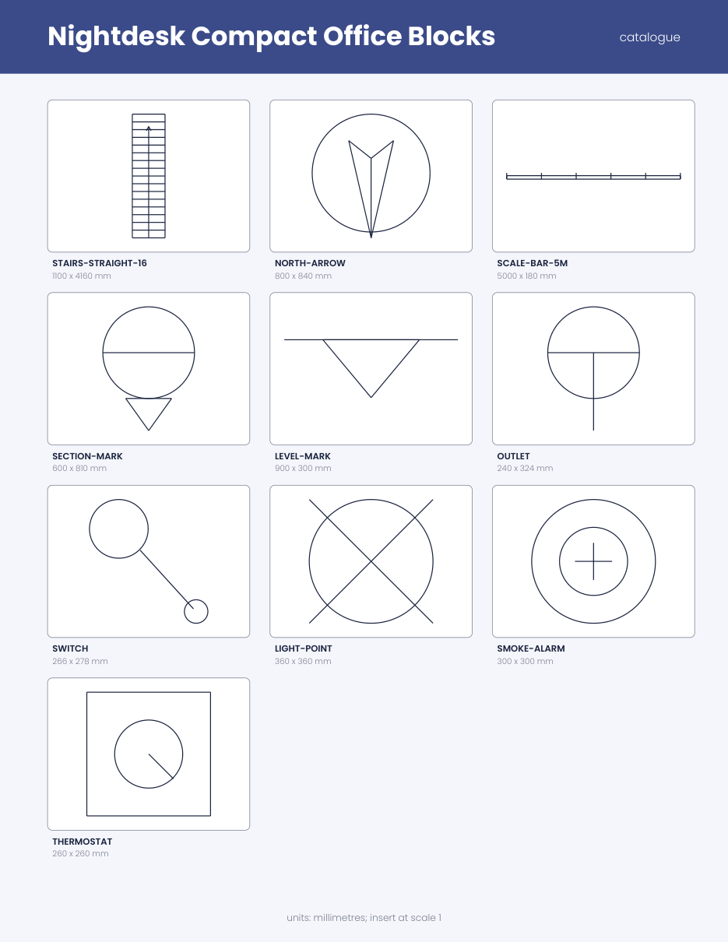
A 2D plan-view CAD block library in millimetres for compact office layouts, delivered as standard DXF files. Includes furniture, kitchen and bath fixtures, doors and windows, drawing symbols, site items and office furniture, each a named block on its own layer, plus a catalogue PDF, index and setup guide. For small business owners planning an office. Made with AI assistance. Includes: 13 files in total, including the setup guide; block-library-all.dxf with every block in one file; Four themed DXF files: office, furniture, doors and windows, symbols; block-index.csv listing block names and layers; block-catalogue.pdf plus five catalogue PNG previews; SETUP-GUIDE.pdf with setup and customising steps. Bundle: a complete set of matching files in one download. You get one instant download (ZIP, 1.1 MB) with 16 usable files in CSV, DXF, Markdown, PDF, PNG, TXT.
What's included
- block-catalogue.pdf (PDF, 45.2 KB)
- SETUP-GUIDE.pdf (PDF, 36.9 KB)
- block-index.csv (CSV, 2.7 KB)
- block-catalogue-1.png (PNG, 68.2 KB)
- block-catalogue-2.png (PNG, 76.6 KB)
- block-catalogue-3.png (PNG, 55.5 KB)
- block-catalogue-4.png (PNG, 61.4 KB)
- block-catalogue-5.png (PNG, 78.3 KB)
- PROVENANCE.md (Markdown, 1.7 KB)
- README.txt (TXT, 898 B)
- block-library-all.dxf (DXF, 67.6 KB)
- blocks-office.dxf (DXF, 23.5 KB)
- blocks-furniture.dxf (DXF, 24.3 KB)
- blocks-doors-and-windows.dxf (DXF, 15.9 KB)
- blocks-symbols.dxf (DXF, 5.5 KB)
- 6 open-licence font file(s) with their licence texts (SIL OFL 1.1 / DejaVu)
- PROVENANCE.md: how every file was made
Download and use
- After payment, click your download link (on screen, in your email receipt and in your account dashboard; re-download any time).
- Unzip the file: double-click it on Windows or Mac, or tap it in the Files app on a phone.
- PDF: open in any PDF reader. To print, choose Actual size / 100% (not 'fit'), US Letter unless the page says otherwise, on matte paper or card stock.
- XLSX/CSV: open in Excel, LibreOffice Calc, Numbers or Google Sheets; type in the white cells, formulas fill the rest.
- PNG: print at 100% or use on screen (phone/desktop wallpaper, social post, digital planner sticker).
- TXT/Markdown: open in any text editor; copy and paste the parts you need.
- Your licence tier (Personal, Commercial or Extended) is on your receipt and in your dashboard; see /license for what each allows.
Tags
cad blocksdxf libraryoffice layoutfloor planspace planninginterior draftingsmall business2d blocksmillimetre unitsplan view