Floor 11 · Home and Organizing › CAD block packs
Classroom & Training Room CAD Block Library (DXF)
| SKU | FB-11-F8D65A5B |
|---|---|
| Format | ZIP: CSV, DXF, Markdown, PDF, PNG, TXT |
| File size | 1.1 MB |
| Delivery | Instant download, unlimited re-downloads from your account |
| Licences | Personal, Commercial, Extended |
All sales are final. Refund policy.
About this product
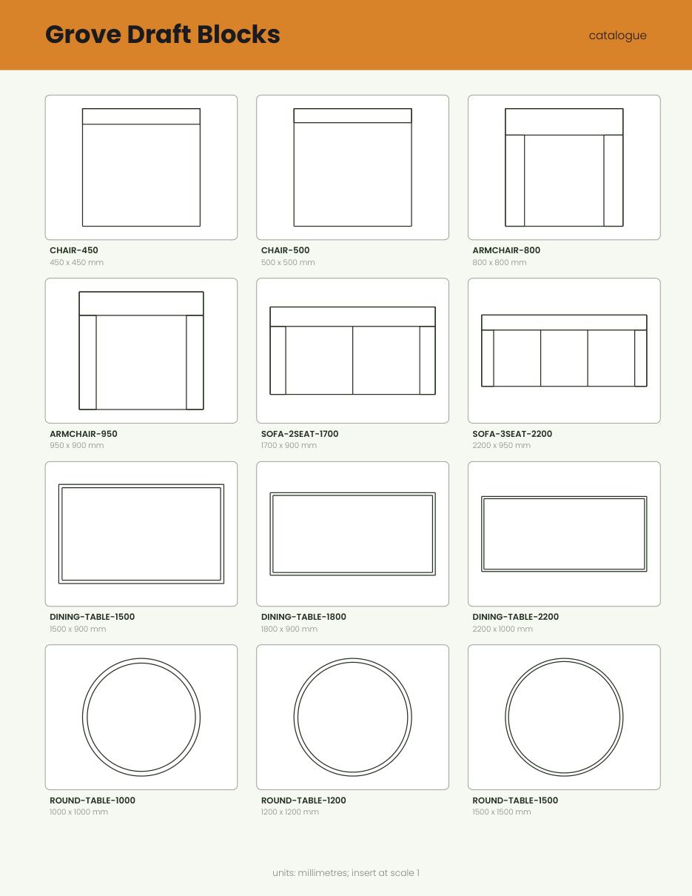
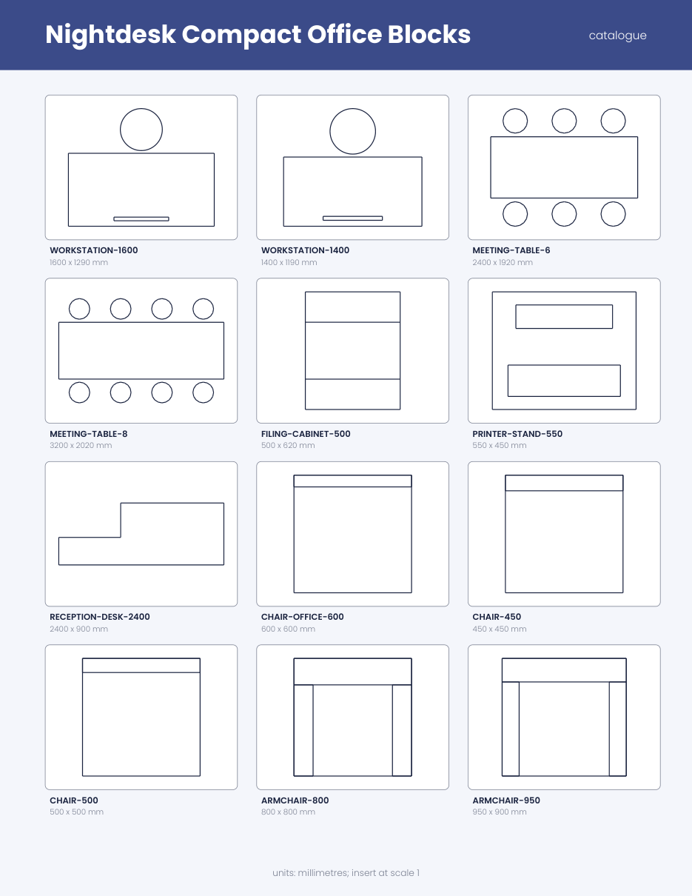
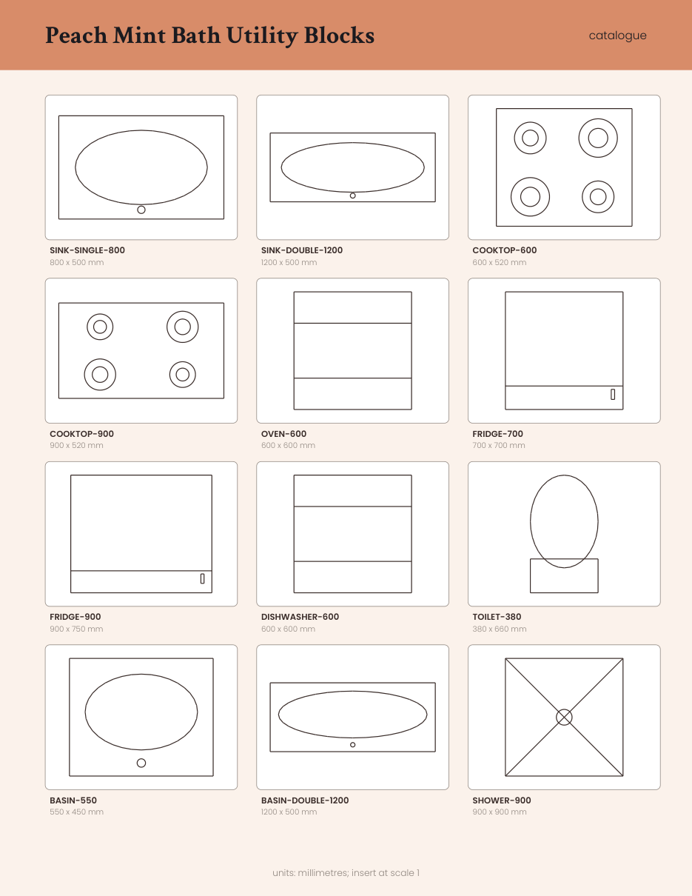
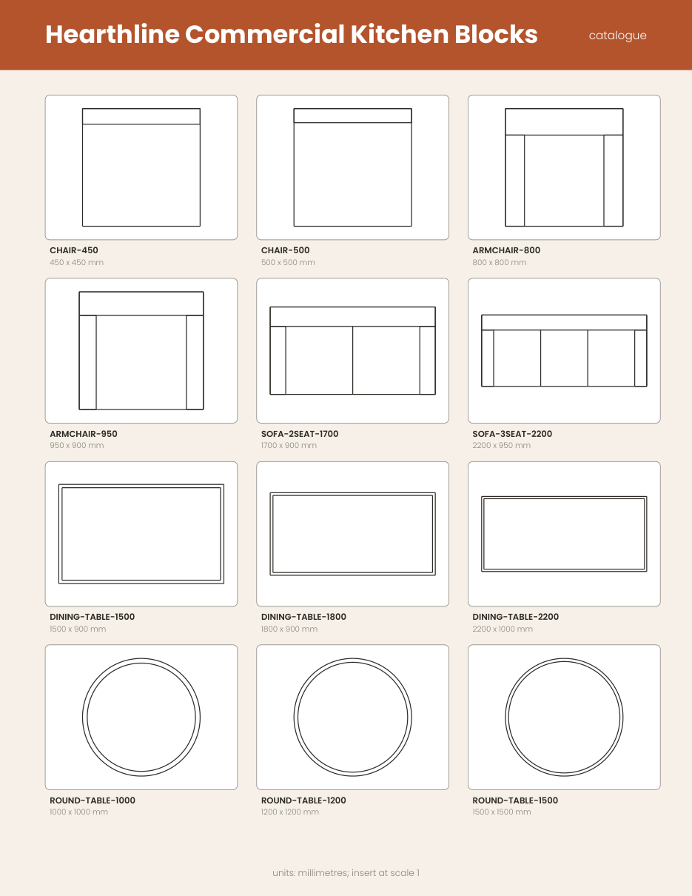
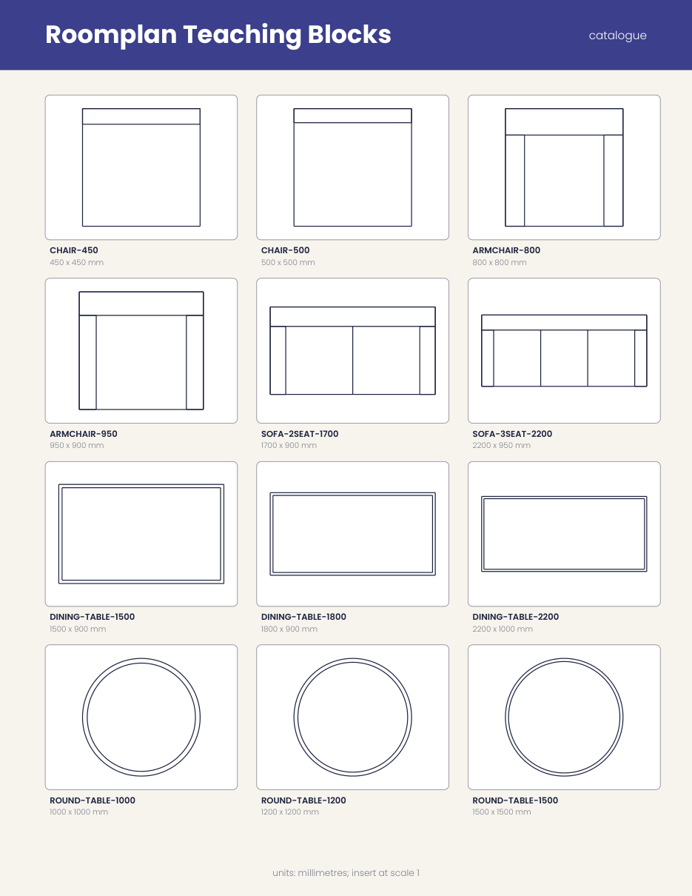
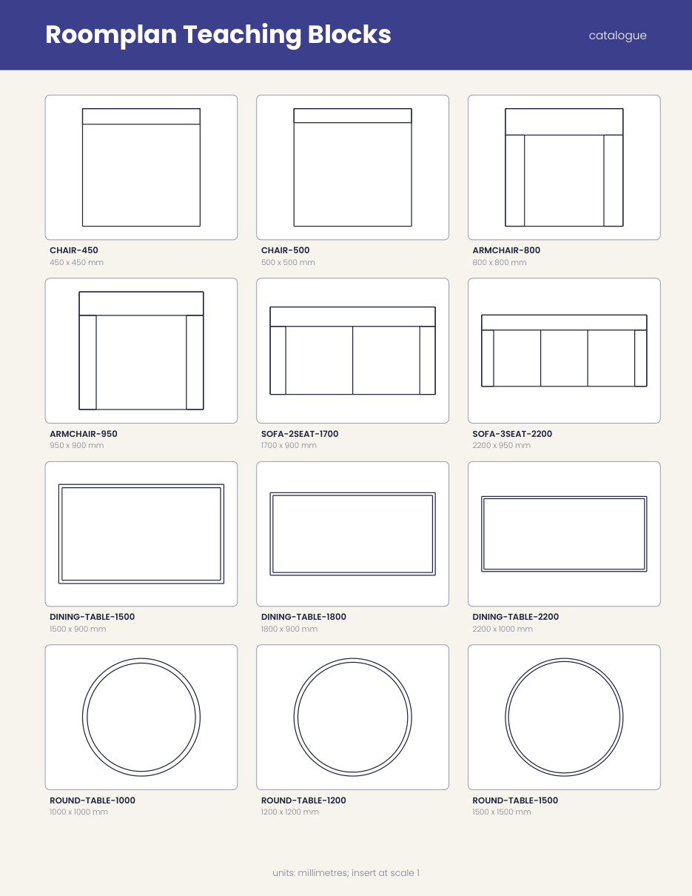
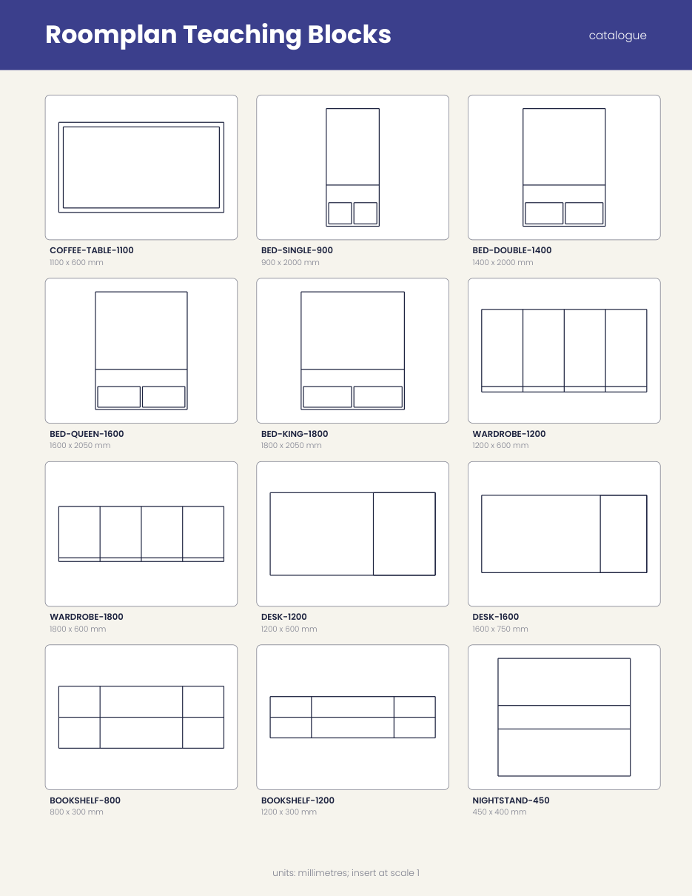
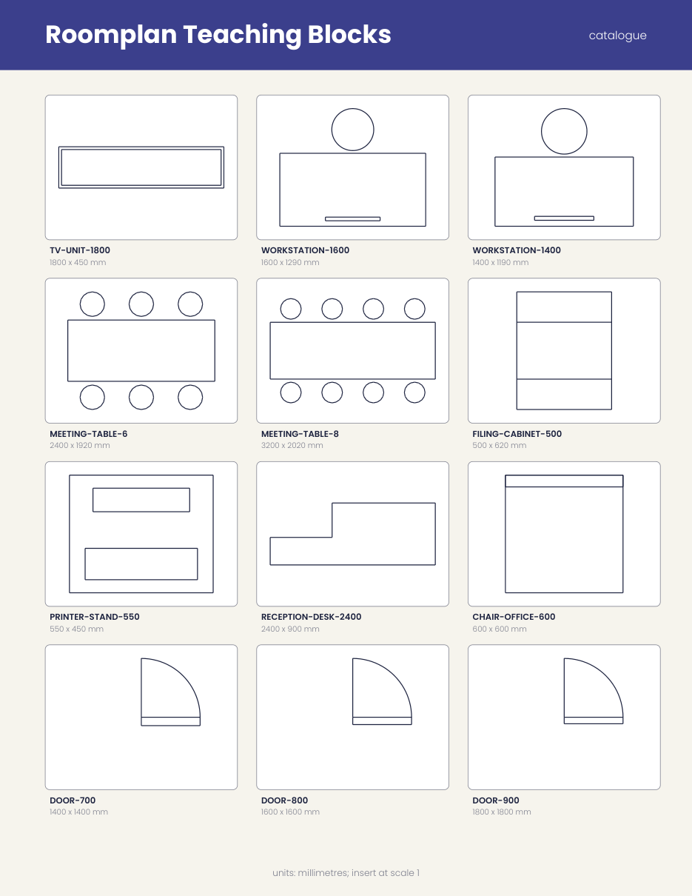
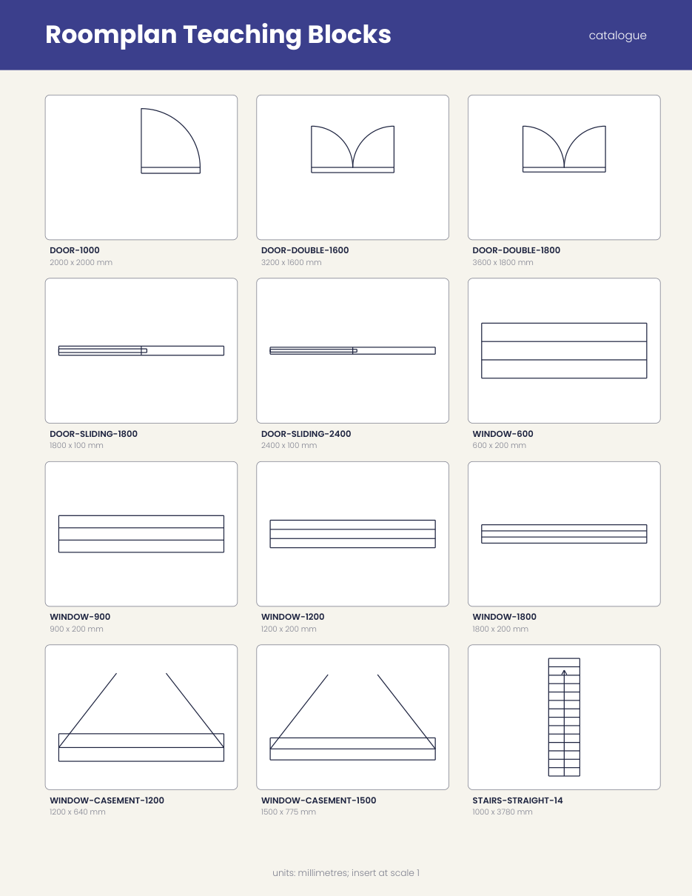
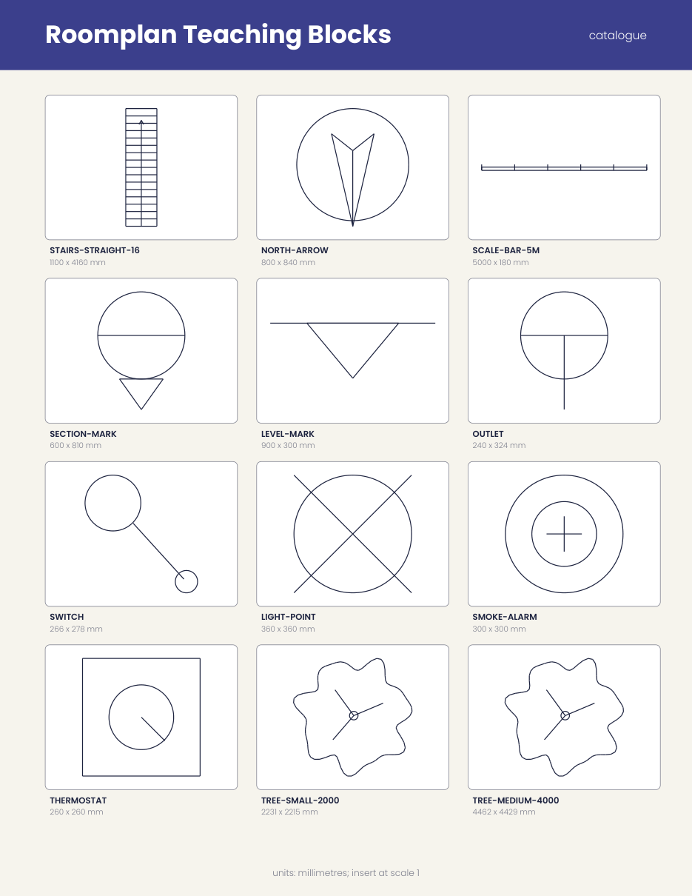
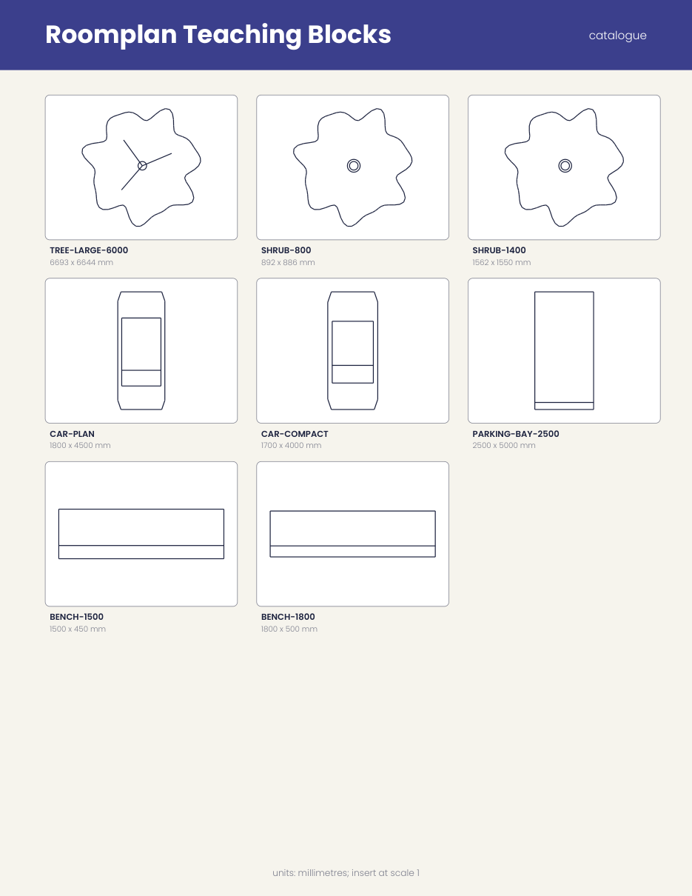
A 2D plan-view DXF block library for classroom and training room layouts, drawn in millimetres. Includes six themed DXF files, a combined library file, a CSV index, a catalogue PDF with six preview images, and a setup guide. For school and training facility planners working in any CAD program that reads DXF. Made with AI assistance. Includes: block-library-all.dxf: every block in one combined file; blocks-furniture.dxf: desks, tables, seating and storage; blocks-office.dxf: workstations, cabinets and meeting pieces; blocks-doors-and-windows.dxf: swing, sliding and window types; blocks-symbols.dxf: drawing and annotation symbols; blocks-site-and-landscape.dxf: planting, paths and outdoor items; block-index.csv and block-catalogue.pdf with six preview images. Bundle: a complete set of matching files in one download. You get one instant download (ZIP, 1.1 MB) with 18 usable files in CSV, DXF, Markdown, PDF, PNG, TXT.
What's included
- block-catalogue.pdf (PDF, 54.0 KB)
- SETUP-GUIDE.pdf (PDF, 36.9 KB)
- block-index.csv (CSV, 3.3 KB)
- block-catalogue-1.png (PNG, 72.5 KB)
- block-catalogue-2.png (PNG, 52.1 KB)
- block-catalogue-3.png (PNG, 68.9 KB)
- block-catalogue-4.png (PNG, 60.1 KB)
- block-catalogue-5.png (PNG, 92.6 KB)
- block-catalogue-6.png (PNG, 55.8 KB)
- PROVENANCE.md (Markdown, 1.7 KB)
- README.txt (TXT, 1015 B)
- block-library-all.dxf (DXF, 114.0 KB)
- blocks-furniture.dxf (DXF, 24.4 KB)
- blocks-office.dxf (DXF, 23.6 KB)
- blocks-doors-and-windows.dxf (DXF, 15.9 KB)
- blocks-symbols.dxf (DXF, 5.6 KB)
- blocks-site-and-landscape.dxf (DXF, 47.0 KB)
- 6 open-licence font file(s) with their licence texts (SIL OFL 1.1 / DejaVu)
- PROVENANCE.md: how every file was made
Download and use
- After payment, click your download link (on screen, in your email receipt and in your account dashboard; re-download any time).
- Unzip the file: double-click it on Windows or Mac, or tap it in the Files app on a phone.
- PDF: open in any PDF reader. To print, choose Actual size / 100% (not 'fit'), US Letter unless the page says otherwise, on matte paper or card stock.
- XLSX/CSV: open in Excel, LibreOffice Calc, Numbers or Google Sheets; type in the white cells, formulas fill the rest.
- PNG: print at 100% or use on screen (phone/desktop wallpaper, social post, digital planner sticker).
- TXT/Markdown: open in any text editor; copy and paste the parts you need.
- Your licence tier (Personal, Commercial or Extended) is on your receipt and in your dashboard; see /license for what each allows.
Tags
cad blocksdxf libraryclassroom layouttraining roomfloor planspace planningschool planningfurniture blocks2d cadfacility planning